



$329,000
$329,900
0.3%For more information regarding the value of a property, please contact us for a free consultation.
4 Beds
3 Baths
1,930 SqFt
SOLD DATE : 11/02/2026
Key Details
Sold Price $329,000
Property Type Single Family Home
Sub Type Single Family Residence
Listing Status Sold
Purchase Type For Sale
Square Footage 1,930 sqft
Price per Sqft $170
Subdivision Peacewood
MLS Listing ID 4412001
Sold Date 11/02/26
Style Traditional
Bedrooms 4
Full Baths 2
Half Baths 1
Construction Status Completed
HOA Fees $50/ann
HOA Y/N 1
Abv Grd Liv Area 1,930
Year Built 2026
Lot Size 10,018 Sqft
Acres 0.23
Property Sub-Type Single Family Residence
Property Description
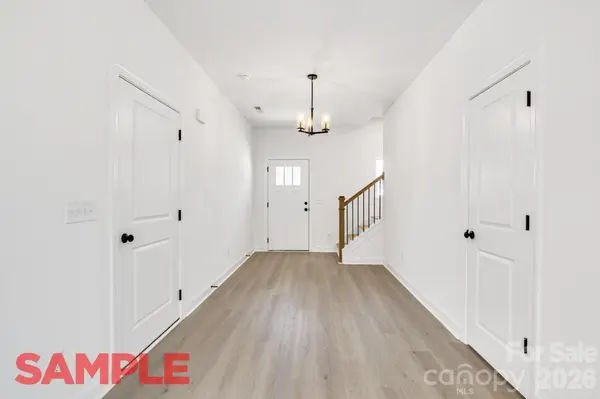
MOVE-IN READY! The Grove plan offers 1,930 square feet of smart, livable space with 4 bedrooms, 2.5 baths, and a 2-car garage. The main level opens with a bright family room, a dining area, and a kitchen finished with stainless steel appliances and ample cabinetry - an easy, open flow for everyday living and entertaining. All four bedrooms are upstairs, including a spacious primary suite with a walk-in closet, plus a convenient second-floor laundry. Durable luxury vinyl plank flooring runs through the main living areas with plush carpet in the bedrooms. Set in Peacewood, a quiet Kannapolis community minutes from downtown Kannapolis, Village Park, the Gem Theater, and local dining, with quick access to I-85 and Concord. Priced to deliver real value in new construction, and covered by the builder's 1-Year Workmanship Warranty. Ask about our $5,000 builder concession when using the builder's preferred lender! Funds can be applied toward closing costs, prepaid items, or a rate buydown. Contact the listing agent for details.
Location
State NC
County Rowan
Zoning R8
Interior
Interior Features Cable Prewire, Open Floorplan, Walk-In Closet(s)
Heating Central, Electric
Cooling Central Air, Electric
Flooring Carpet, Vinyl
Fireplace false
Appliance Disposal, Electric Oven, Electric Range, Electric Water Heater, ENERGY STAR Qualified Dishwasher, Microwave
Laundry Electric Dryer Hookup, Laundry Room, Upper Level, Washer Hookup
Exterior
Garage Spaces 2.0
Utilities Available Cable Available, Electricity Connected
Roof Type Composition
Street Surface Concrete,Paved
Porch Front Porch
Garage true
Building
Foundation Slab
Builder Name Prespro Homes
Sewer Public Sewer
Water City
Architectural Style Traditional
Level or Stories Two
Structure Type Stone,Vinyl
New Construction true
Construction Status Completed
Schools
Elementary Schools North Kannapolis
Middle Schools Kannapolis
High Schools Kannapolis
Others
Senior Community false
Restrictions Architectural Review
Acceptable Financing Cash, Conventional, FHA, VA Loan
Listing Terms Cash, Conventional, FHA, VA Loan
Special Listing Condition None
Read Less Info
Want to know what your home might be worth? Contact us for a FREE valuation!

Our team is ready to help you sell your home for the highest possible price ASAP
© 2026 Listings courtesy of Canopy MLS as distributed by MLS GRID. All Rights Reserved.
Bought with Carmina Del Rio Papini • NorthGroup Real Estate LLC
NEARBY SCHOOLS & BUSINESSES
Helping make real estate simple, fun and stress-free!