




$750,000
$750,000
For more information regarding the value of a property, please contact us for a free consultation.
4 Beds
3 Baths
3,127 SqFt
SOLD DATE : 11/04/2026
Key Details
Sold Price $750,000
Property Type Single Family Home
Sub Type Single Family Residence
Listing Status Sold
Purchase Type For Sale
Square Footage 3,127 sqft
Price per Sqft $239
Subdivision Glenfinnan
MLS Listing ID 4420083
Sold Date 11/04/26
Bedrooms 4
Full Baths 3
HOA Fees $26/qua
HOA Y/N 1
Abv Grd Liv Area 3,127
Year Built 2001
Lot Size 10,890 Sqft
Acres 0.25
Property Sub-Type Single Family Residence
Property Description
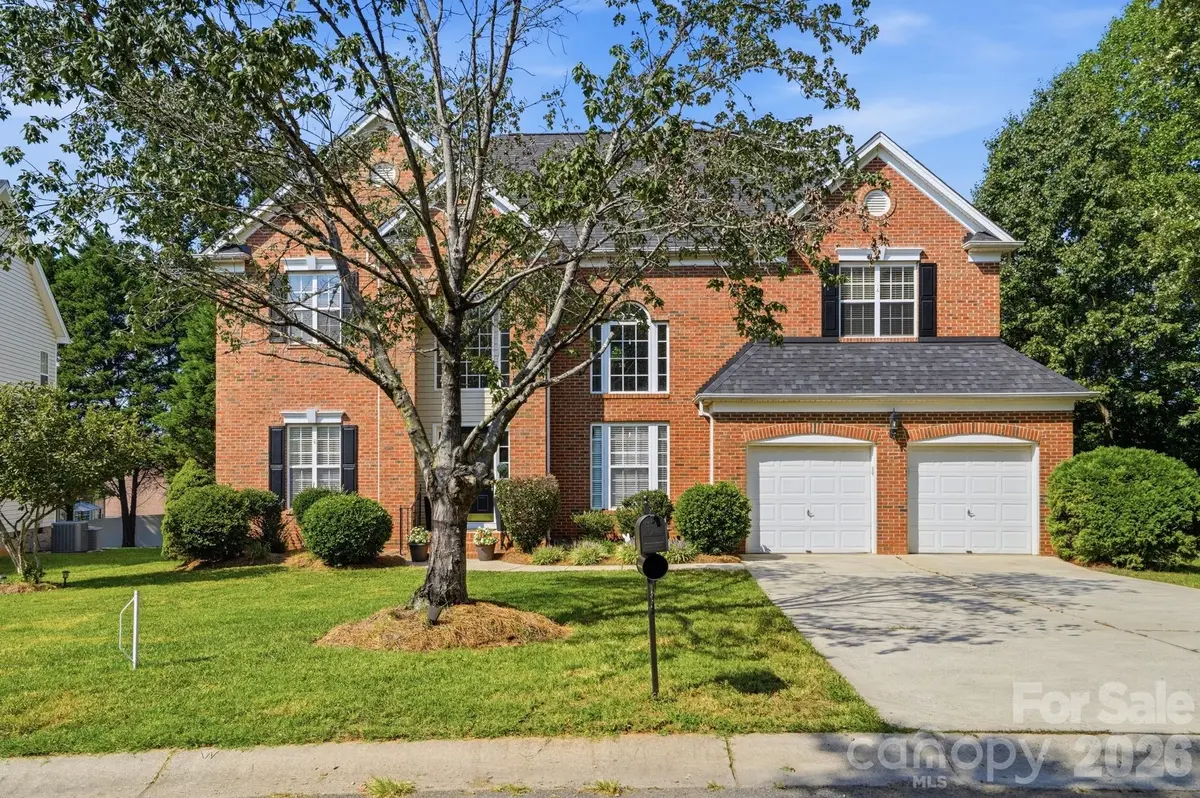
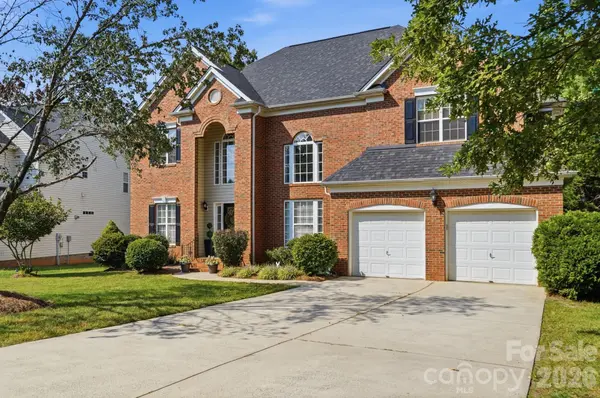
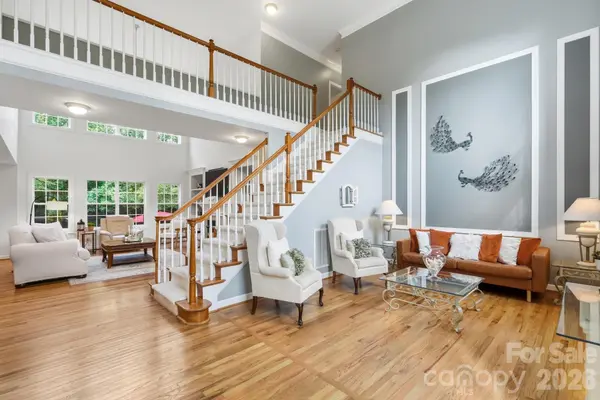
Welcome to this beautifully upgraded home, thoughtfully designed to blend comfort, style, and functionality. Offering four bedrooms, three full bathrooms, and a versatile bonus room, this home provides plenty of space to accommodate today's lifestyle. A main-level bedroom offers the flexibility to serve as a guest suite, home office, or private retreat. At the heart of the home is the spacious, renovated kitchen, featuring updated cabinetry, granite countertops, and bay windows that fill the space with natural light. Fresh neutral paint, hardwood floors extend throughout the main level, complemented by custom lighting and built-in bookcases that add warmth and character to the inviting living spaces. A cozy fireplace creates the perfect focal point for relaxing or gathering with family and friends. Upstairs, the spacious primary suite offers a peaceful retreat with beautiful bay windows and a generous en-suite bathroom featuring a garden tub. The updated walk-in closet provides thoughtful, functional storage to keep everything organized. Major recent improvements include, new HVAC systems (2020, 2025), a new water heater (2023), and a roof replacement (2020), offering added peace of mind for the next owner. Outside, enjoy an oversized deck overlooking a private, fenced backyard with beautiful landscaping—an ideal setting for entertaining, relaxing, or enjoying your own outdoor retreat. Situated in one of Ballantyne's most desirable areas, this move-in-ready home offers a wonderful combination of thoughtful updates, versatile living spaces, and lasting value in a highly sought-after location. 1-Year Home Warranty INCLUDED for the new owner AND preferred lender incentive of a 1-Year Rate BuyDown (5.99%) for those who qualify!
Location
State NC
County Mecklenburg
Zoning R-3
Rooms
Primary Bedroom Level Upper
Main Level Bedrooms 1
Interior
Heating Central, Forced Air
Cooling Central Air, Zoned
Flooring Carpet, Laminate, Tile, Wood
Fireplaces Type Gas, Great Room
Fireplace true
Appliance Dishwasher, Disposal, Electric Range, Microwave
Laundry Laundry Room, Main Level, Sink
Exterior
Garage Spaces 2.0
Fence Back Yard, Wood
Community Features Sidewalks, Street Lights
Roof Type Architectural Shingle
Street Surface Concrete,Paved
Porch Covered, Deck, Glass Enclosed
Garage true
Building
Foundation Crawl Space
Builder Name Shea Homes
Sewer Public Sewer
Water City
Level or Stories Two
Structure Type Brick Partial,Vinyl
New Construction false
Schools
Elementary Schools Ballantyne
Middle Schools Cato Ridge
High Schools Ardrey Kell
Others
HOA Name Cedar Management Group
Senior Community false
Acceptable Financing Cash, Conventional, FHA, VA Loan
Listing Terms Cash, Conventional, FHA, VA Loan
Special Listing Condition None
Read Less Info
Want to know what your home might be worth? Contact us for a FREE valuation!

Our team is ready to help you sell your home for the highest possible price ASAP
© 2026 Listings courtesy of Canopy MLS as distributed by MLS GRID. All Rights Reserved.
Bought with Austin Snyder • Corcoran HM Properties
NEARBY SCHOOLS & BUSINESSES
Helping make real estate simple, fun and stress-free!