




$330,000
$337,900
2.3%For more information regarding the value of a property, please contact us for a free consultation.
3 Beds
3 Baths
1,610 SqFt
SOLD DATE : 10/13/2026
Key Details
Sold Price $330,000
Property Type Townhouse
Sub Type Townhouse
Listing Status Sold
Purchase Type For Sale
Square Footage 1,610 sqft
Price per Sqft $204
Subdivision Carolina Crossing
MLS Listing ID 4417913
Sold Date 10/13/26
Bedrooms 3
Full Baths 2
Half Baths 1
HOA Fees $280/mo
HOA Y/N 1
Abv Grd Liv Area 1,610
Year Built 2008
Lot Size 1,742 Sqft
Acres 0.04
Lot Dimensions 26x67x27x67
Property Sub-Type Townhouse
Property Description
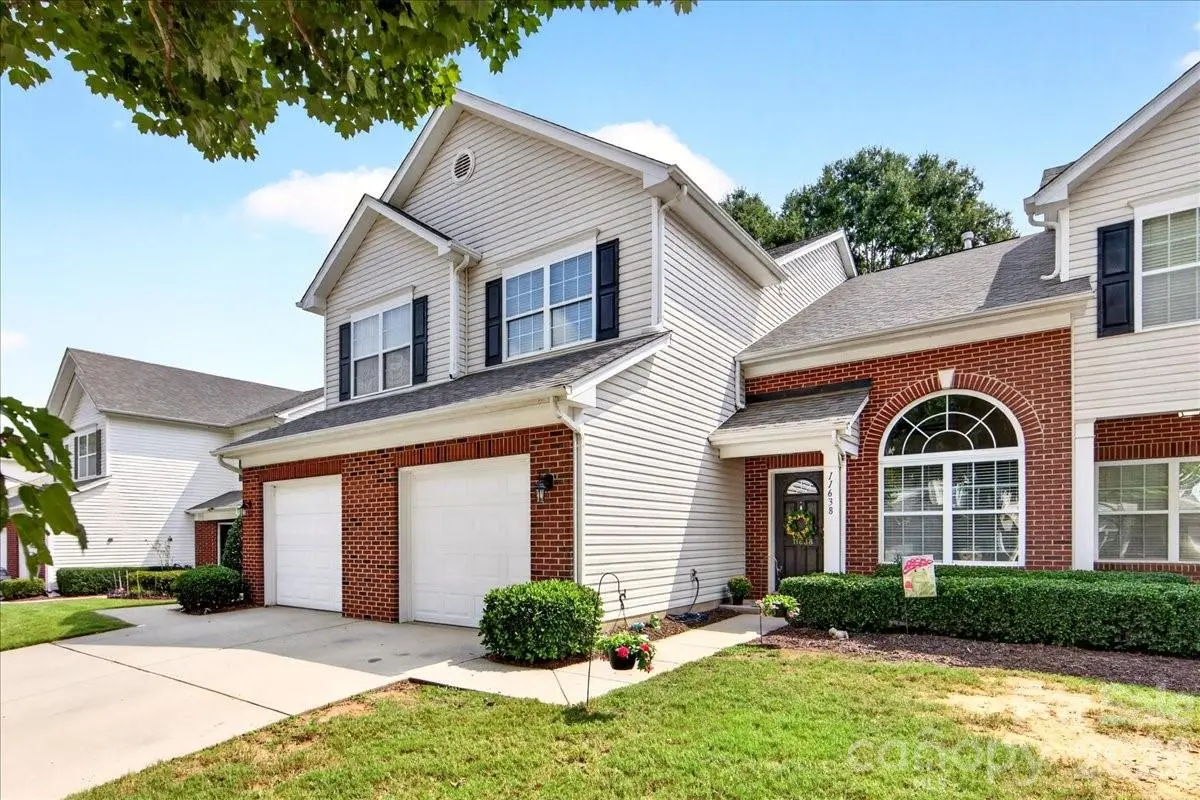
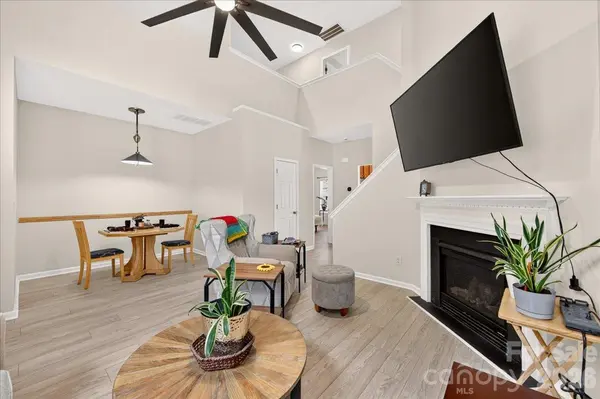
Rare opportunity to own an updated townhouse with a main level primary suite in Carolina Crossing! Relax on the private extended patio with a peaceful view and access to spacious green space. Open Living Room with vaulted ceiling, open staircase, gas fireplace and dining area. The Kitchen has a corner sink, new tile backsplash and quartz countertops. Main level Primary Bedroom has a large walk-in closet. Two large secondary bedrooms upstairs and a loft area that could be a home office, exercise, media or rec area. Recent updates include new laminate wood flooring, new carpet and freshly painted in 2026. Primary Bathroom w/new shower/tile/seat installed in 2021. Comfort height toilets (2021) updated electrical panel (2025), full home water purification system (2025), brand new roof (Aug 2026) and newer garage door (2024). The community has a pool, hot tub, sidewalks, streetlights and direct access to Little Sugar Creek Greenway and Pineville Lake Park-ideal for outdoor recreation. Just minutes from Carolina Place Mall, top medical facilities, restaurants and entertainment. Easy commute for college students. Quick access to I-485 and Lynx Blue Line light rail system. This home is like new, it is move-in ready condition, in a a prime location and just waiting for you!
Location
State NC
County Mecklenburg
Zoning R-MF
Rooms
Primary Bedroom Level Main
Main Level Bedrooms 1
Interior
Interior Features Cable Prewire, Pantry, Walk-In Closet(s)
Heating Forced Air, Natural Gas
Cooling Ceiling Fan(s), Central Air
Flooring Carpet, Laminate, Vinyl
Fireplaces Type Gas, Living Room
Fireplace true
Appliance Dishwasher, Electric Range, Gas Water Heater, Microwave, Plumbed For Ice Maker
Laundry Laundry Room, Upper Level
Exterior
Garage Spaces 1.0
Community Features Outdoor Pool, Sidewalks, Street Lights, Walking Trails
Utilities Available Cable Available, Electricity Connected, Natural Gas
Roof Type Architectural Shingle
Street Surface Concrete,Paved
Porch Patio
Garage true
Building
Lot Description Green Area, Private
Foundation Slab
Sewer Public Sewer
Water City
Level or Stories Two
Structure Type Brick Partial,Vinyl
New Construction false
Schools
Elementary Schools Pineville
Middle Schools Quail Hollow
High Schools Ballantyne Ridge
Others
Pets Allowed Yes, Breed Restrictions
HOA Name CAMS
Senior Community false
Restrictions Architectural Review,Signage
Acceptable Financing Cash, Conventional, FHA
Listing Terms Cash, Conventional, FHA
Special Listing Condition None
Read Less Info
Want to know what your home might be worth? Contact us for a FREE valuation!

Our team is ready to help you sell your home for the highest possible price ASAP
© 2026 Listings courtesy of Canopy MLS as distributed by MLS GRID. All Rights Reserved.
Bought with Matt Wright • Keller Williams Ballantyne Area
NEARBY SCHOOLS & BUSINESSES
Helping make real estate simple, fun and stress-free!