


$385,000
$399,900
3.7%For more information regarding the value of a property, please contact us for a free consultation.
3 Beds
3 Baths
1,545 SqFt
SOLD DATE : 10/09/2026
Key Details
Sold Price $385,000
Property Type Single Family Home
Sub Type Single Family Residence
Listing Status Sold
Purchase Type For Sale
Square Footage 1,545 sqft
Price per Sqft $249
Subdivision Crown Ridge
MLS Listing ID 4381106
Sold Date 10/09/26
Style Colonial
Bedrooms 3
Full Baths 2
Half Baths 1
Abv Grd Liv Area 1,545
Year Built 1993
Lot Size 0.350 Acres
Acres 0.35
Property Sub-Type Single Family Residence
Property Description
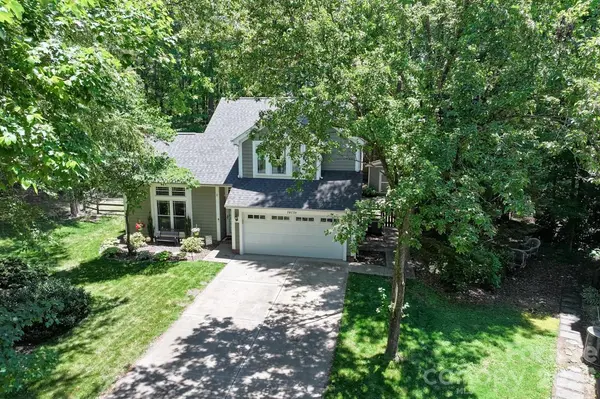
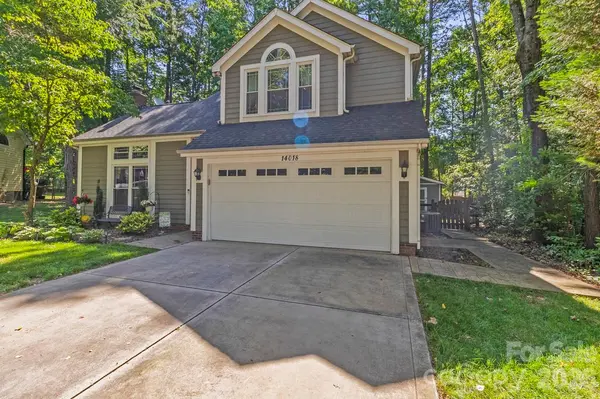
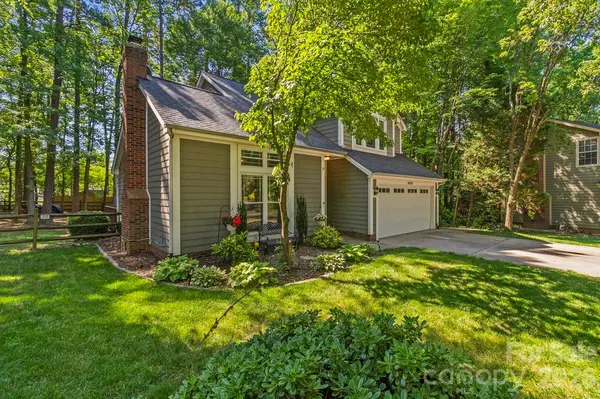
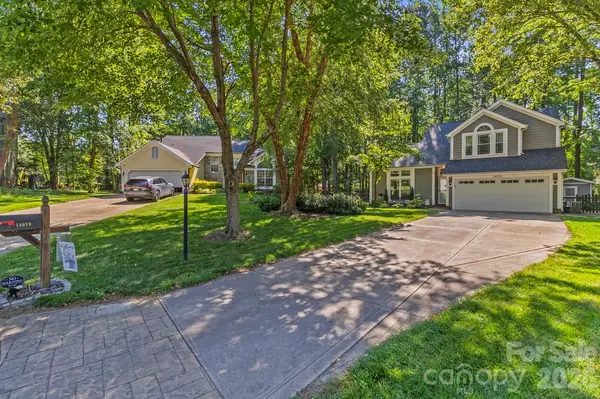
Tucked away at the end of a quiet, tree-lined cul-de-sac, 14018 Naworth Lane offers a peaceful retreat with an unbeatable commuter location. Featuring a newer furnace and beautifully updated kitchen and bathrooms, this move-in-ready home perfectly balances an airy, open feel with cozy, everyday functionality.
Inside, the inviting living room boasts soaring vaulted ceilings, rich hardwood floors, and a cozy wood-burning fireplace. Thoughtfully positioned windows flood the main living areas with beautiful natural light, while the mature canopy of trees outside keeps the home naturally shaded and comfortable all summer long.
The outdoor space is a true highlight of the property. Fully fenced and exceptionally deep, the backyard features an oversized deck made for grilling and outdoor dining, alongside a dedicated fire pit area perfect for starlit evening gatherings.
Enjoy the ultimate combination of privacy and community life. Sidewalks from the neighborhood lead you directly to local favorites like a nearby brewery, ice cream shop, coffee spots, and restaurants. Plus, you are just around the corner from Veterans Park—the town's hub for live music, farmers markets, and festivals—as well as the Huntersville greenway, pickleball courts, and easy access to I-77. Schedule your tour today to experience this perfect balance firsthand!
Location
State NC
County Mecklenburg
Zoning GR
Rooms
Primary Bedroom Level Upper
Interior
Interior Features Walk-In Closet(s)
Heating Forced Air, Heat Pump, Natural Gas
Cooling Ceiling Fan(s), Central Air, Heat Pump
Flooring Carpet, Tile, Wood
Fireplaces Type Fire Pit, Wood Burning
Fireplace true
Appliance Dishwasher, Electric Range, Refrigerator
Laundry In Kitchen, Main Level
Exterior
Exterior Feature Fire Pit
Garage Spaces 2.0
Fence Back Yard, Fenced, Full
Community Features None
Utilities Available Natural Gas
Roof Type Architectural Shingle
Street Surface Concrete,Paved
Porch Deck
Garage true
Building
Lot Description Cul-De-Sac, Wooded
Foundation Slab
Sewer Public Sewer
Water City
Architectural Style Colonial
Level or Stories Two
Structure Type Hardboard Siding
New Construction false
Schools
Elementary Schools Blythe
Middle Schools J.M. Alexander
High Schools North Mecklenburg
Others
Senior Community false
Acceptable Financing Cash, Conventional, FHA, VA Loan
Listing Terms Cash, Conventional, FHA, VA Loan
Special Listing Condition None
Read Less Info
Want to know what your home might be worth? Contact us for a FREE valuation!

Our team is ready to help you sell your home for the highest possible price ASAP
© 2026 Listings courtesy of Canopy MLS as distributed by MLS GRID. All Rights Reserved.
Bought with Jeremy Nord • Howard Hanna Allen Tate Charlotte South
NEARBY SCHOOLS & BUSINESSES
Helping make real estate simple, fun and stress-free!