


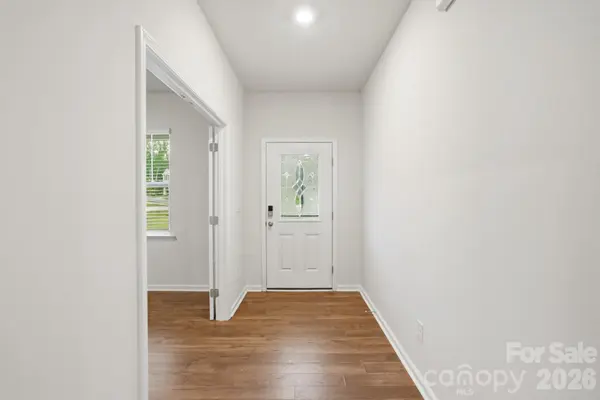

$425,000
$425,000
For more information regarding the value of a property, please contact us for a free consultation.
5 Beds
3 Baths
2,587 SqFt
SOLD DATE : 09/28/2026
Key Details
Sold Price $425,000
Property Type Single Family Home
Sub Type Single Family Residence
Listing Status Sold
Purchase Type For Sale
Square Footage 2,587 sqft
Price per Sqft $164
Subdivision Azalea Ridge
MLS Listing ID 4391136
Sold Date 09/28/26
Style Traditional
Bedrooms 5
Full Baths 3
HOA Fees $93/qua
HOA Y/N 1
Abv Grd Liv Area 2,587
Year Built 2024
Lot Size 0.290 Acres
Acres 0.29
Property Sub-Type Single Family Residence
Property Description
Welcome home to this stunning, 5-bedroom residence in the sought-after Azalea Ridge community! Tucked away on a quiet cul-de-sac, this home offers exceptional privacy with no neighbor to the right and a peaceful wooded backdrop behind the property.
Designed for both everyday living and entertaining, the open-concept floor plan features a spacious kitchen with a large center island, abundant counter space, a gas range, and a walk-in pantry. A main-level bedroom and full bath provide the perfect space for guests, multi-generational living, or a home office.
Upstairs, you'll find a versatile loft area, four additional bedrooms, and an oversized primary suite designed for comfort and relaxation. The luxurious owner's retreat is complemented by dual walk-in closets, offering ample storage and convenience.
Step outside to enjoy the expansive backyard, complete with a privacy fence and serene wooded views—an ideal setting for outdoor gatherings, play, or simply unwinding at the end of the day.
Don't miss the opportunity to own this beautifully maintained home that combines modern style, functional living space, and exceptional privacy. Fresh paint and new carpet make this home move in ready!
Location
State NC
County Gaston
Zoning R-8SF
Rooms
Primary Bedroom Level Upper
Main Level Bedrooms 1
Interior
Interior Features Kitchen Island, Open Floorplan, Walk-In Closet(s), Walk-In Pantry
Heating Forced Air, Natural Gas
Cooling Central Air, Electric
Flooring Carpet, Tile, Vinyl
Fireplaces Type Gas Log, Living Room
Fireplace true
Appliance Dishwasher, Disposal, Gas Oven, Ice Maker, Microwave
Laundry Electric Dryer Hookup, Laundry Room, Upper Level, Washer Hookup
Exterior
Garage Spaces 2.0
Fence Back Yard, Privacy
Community Features Playground, Sidewalks, Street Lights
Utilities Available Electricity Connected, Natural Gas, Underground Power Lines, Underground Utilities
Roof Type Architectural Shingle
Street Surface Concrete,Paved
Porch Front Porch
Garage true
Building
Lot Description Cul-De-Sac, Level, Private, Views
Foundation Slab
Sewer Public Sewer
Water City
Architectural Style Traditional
Level or Stories Two
Structure Type Fiber Cement,Stone Veneer
New Construction false
Schools
Elementary Schools Unspecified
Middle Schools Unspecified
High Schools Unspecified
Others
HOA Name Cusick
Senior Community false
Acceptable Financing Cash, Conventional, FHA, VA Loan
Listing Terms Cash, Conventional, FHA, VA Loan
Special Listing Condition None
Read Less Info
Want to know what your home might be worth? Contact us for a FREE valuation!

Our team is ready to help you sell your home for the highest possible price ASAP
© 2026 Listings courtesy of Canopy MLS as distributed by MLS GRID. All Rights Reserved.
Bought with Melanie Wettlaufer • Keller Williams Ballantyne Area
NEARBY SCHOOLS & BUSINESSES
Helping make real estate simple, fun and stress-free!