



$260,000
$268,875
3.3%For more information regarding the value of a property, please contact us for a free consultation.
2 Beds
3 Baths
1,436 SqFt
SOLD DATE : 07/15/2026
Key Details
Sold Price $260,000
Property Type Townhouse
Sub Type Townhouse
Listing Status Sold
Purchase Type For Sale
Square Footage 1,436 sqft
Price per Sqft $181
Subdivision Garden Oaks
MLS Listing ID 4376158
Sold Date 07/15/26
Style Traditional
Bedrooms 2
Full Baths 2
Half Baths 1
HOA Fees $304/mo
HOA Y/N 1
Abv Grd Liv Area 1,436
Year Built 2002
Lot Size 4,356 Sqft
Acres 0.1
Property Sub-Type Townhouse
Property Description
Welcome to this spacious and inviting 2-bedroom end-unit townhome in the desirable Garden Oaks community. This beautifully maintained home offers an open and functional layout filled with natural light, enhanced by its end-unit location for added privacy.
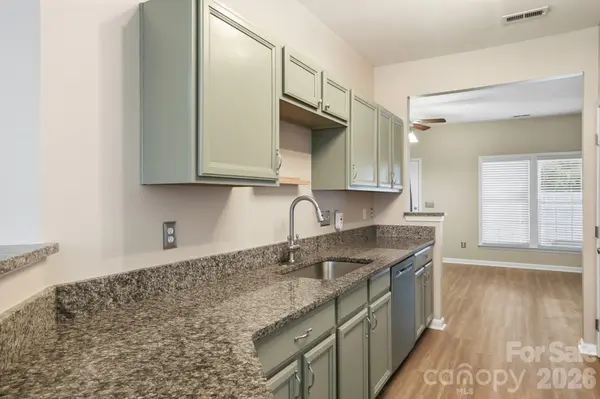
Step inside to find durable and stylish vinyl plank flooring flowing throughout the main living areas, creating a warm and modern feel. The kitchen is a standout feature with freshly painted cabinets, boasting sleek granite countertops, stainless steel appliances, and ample cabinet space—perfect for both everyday living and entertaining.
Upstairs, the generously sized primary suite includes a custom-designed closet, providing excellent organization and storage. A well-appointed second bedroom and additional bath offer flexibility for guests, a home office, or growing needs.
Enjoy low-maintenance living in a convenient location close to shopping, dining, and major commuter routes. This move-in-ready home combines comfort, style, and practicality—don't miss your opportunity to make it yours.
Location
State NC
County Mecklenburg
Zoning R-12MF(CD)
Rooms
Primary Bedroom Level Upper
Interior
Heating Forced Air, Natural Gas
Cooling Central Air, Electric
Flooring Carpet, Vinyl
Fireplace false
Appliance Dishwasher, Electric Range, Gas Water Heater, Microwave
Laundry Laundry Closet, Main Level
Exterior
Exterior Feature Storage
Fence Fenced, Privacy
Roof Type Architectural Shingle
Street Surface Paved
Porch Patio
Garage false
Building
Lot Description Cul-De-Sac
Foundation Slab
Sewer Public Sewer
Water City
Architectural Style Traditional
Level or Stories Two
Structure Type Brick Partial,Vinyl
New Construction false
Schools
Elementary Schools Unspecified
Middle Schools Unspecified
High Schools Unspecified
Others
HOA Name Kuester
Senior Community false
Acceptable Financing Cash, Conventional, FHA, VA Loan
Listing Terms Cash, Conventional, FHA, VA Loan
Special Listing Condition None
Read Less Info
Want to know what your home might be worth? Contact us for a FREE valuation!

Our team is ready to help you sell your home for the highest possible price ASAP
© 2026 Listings courtesy of Canopy MLS as distributed by MLS GRID. All Rights Reserved.
Bought with Sairelys Acosta Diaz • Paola Alban Realtors
NEARBY SCHOOLS & BUSINESSES
Helping make real estate simple, fun and stress-free!