

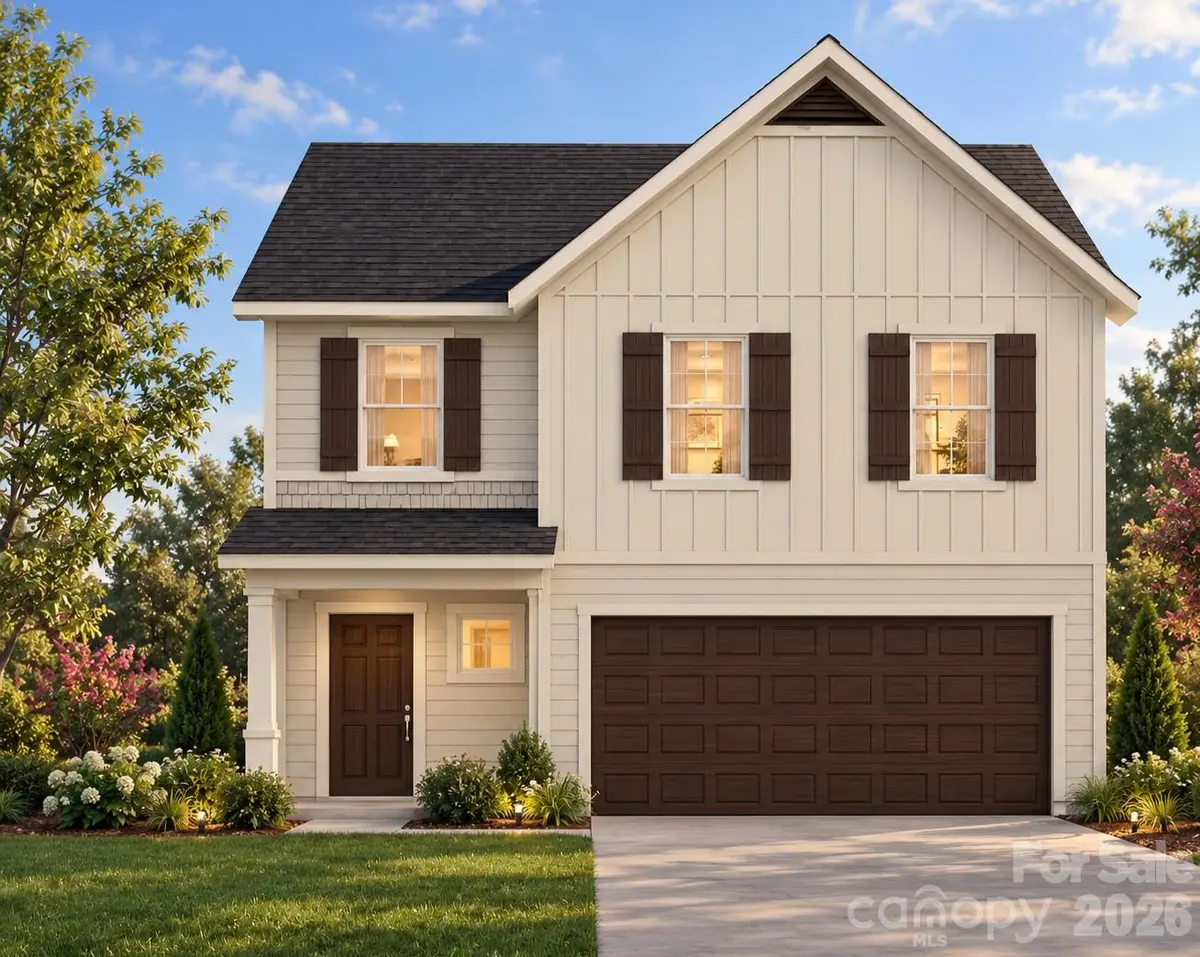



3 Beds
3 Baths
1,843 SqFt
3 Beds
3 Baths
1,843 SqFt
Key Details
Property Type Single Family Home
Sub Type Single Family Residence
Listing Status Active
Purchase Type For Sale
Square Footage 1,843 sqft
Price per Sqft $151
Subdivision Oaks At Saint Martin
MLS Listing ID 4437593
Style Other
Bedrooms 3
Full Baths 2
Half Baths 1
Construction Status Proposed
HOA Fees $300/Semi-Annually
HOA Y/N 1
Abv Grd Liv Area 1,843
Year Built 2026
Lot Size 9,147 Sqft
Acres 0.21
Property Sub-Type Single Family Residence
Property Description
The open main level brings together the Great Room, Dining Area and Kitchen with a spacious island, creating an easy flow for everyday living and entertaining. Upstairs, the private Primary Suite is joined by two secondary bedrooms, Bath 2, dedicated laundry and a versatile Loft that can flex for work, play or relaxation. A 2-car garage and covered front porch add everyday convenience.
SPACES simplifies the building process with professionally curated interior and exterior design packages, helping buyers achieve a coordinated, designer-inspired look with a faster, more streamlined path to move-in. At Oaks at St. Martin, the value goes beyond the home itself—buyers can enjoy small-town Oakboro living, convenient access to local parks and everyday amenities, and easy reach to recreation and destinations throughout Stanly County.
More space. More flexibility. More home for the money. Bring your buyers early and let them be among the first to build the Anderson at Oaks at St. Martin! Proposed construction.
Location
State NC
County Stanly
Zoning RES
Rooms
Primary Bedroom Level Upper
Main Level Great Room
Main Level Kitchen
Main Level Bathroom-Half
Upper Level Bathroom-Full
Upper Level Bedroom(s)
Upper Level Primary Bedroom
Upper Level Laundry
Upper Level Bedroom(s)
Upper Level Bathroom-Full
Upper Level Loft
Main Level Flex Space
Interior
Interior Features Cable Prewire, Kitchen Island, Open Floorplan, Pantry, Walk-In Closet(s)
Heating Heat Pump
Cooling Central Air
Flooring Carpet, Laminate, Vinyl
Fireplace false
Appliance Dishwasher, Disposal, Electric Range, Electric Water Heater, Microwave, Plumbed For Ice Maker
Laundry Electric Dryer Hookup, Laundry Closet, Upper Level, Washer Hookup
Exterior
Garage Spaces 1.0
Roof Type Flat
Street Surface Concrete,Paved
Porch Front Porch
Garage true
Building
Dwelling Type Site Built
Foundation Slab
Builder Name True Homes
Sewer Public Sewer
Water City
Architectural Style Other
Level or Stories Two
Structure Type Vinyl
New Construction true
Construction Status Proposed
Schools
Elementary Schools Aquadale
Middle Schools South Stanly
High Schools South Stanly
Others
HOA Name Braesael Management
Senior Community false
Restrictions Architectural Review,Subdivision
Special Listing Condition None
NEARBY SCHOOLS & PROPERTIES
Helping make real estate simple, fun and stress-free!