





2 Beds
2 Baths
1,278 SqFt
2 Beds
2 Baths
1,278 SqFt
Key Details
Property Type Single Family Home
Sub Type Single Family Residence
Listing Status Active
Purchase Type For Sale
Square Footage 1,278 sqft
Price per Sqft $340
Subdivision Blue Ridge Estates
MLS Listing ID 4437478
Bedrooms 2
Full Baths 1
Half Baths 1
Abv Grd Liv Area 639
Year Built 1986
Lot Size 2.240 Acres
Acres 2.24
Property Sub-Type Single Family Residence
Property Description
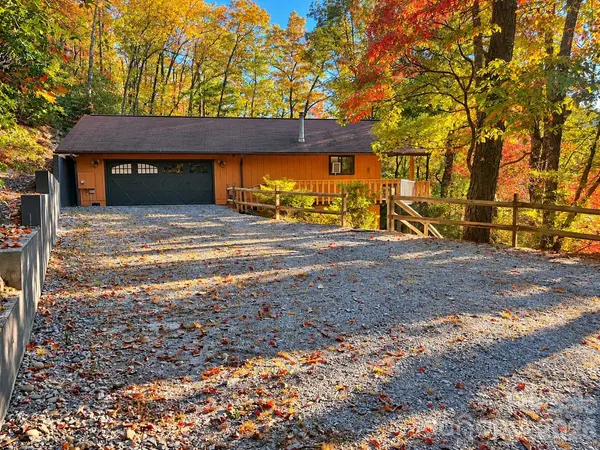
- Recent Updates: Freshly painted interior & deck, new vinyl flooring throughout, a new glass front door, new sliding door, new steps, and a split-rail fence with plenty of parking space.
- Main Level: Features an oversized garage (which could be converted into a large primary bedroom), a living room with a wood stove for chilly days, a half bath, and a kitchen with views.
- Lower Level: Offers two bedrooms, a laundry room, and a full bath.
Location
State NC
County Henderson
Zoning R-40
Rooms
Basement Exterior Entry, Finished, Full, Interior Entry, Walk-Out Access, Walk-Up Access
Primary Bedroom Level Basement
Main Level Kitchen
Main Level Living Room
Main Level Bathroom-Half
Main Level Dining Area
Basement Level Primary Bedroom
Basement Level Bedroom(s)
Basement Level Bathroom-Full
Basement Level Laundry
Interior
Heating Baseboard, Wood Stove
Cooling Ceiling Fan(s), Wall Unit(s)
Flooring Tile, Vinyl
Fireplaces Type Living Room, Wood Burning
Fireplace true
Appliance Dishwasher, Double Oven, Dryer, Exhaust Fan, Gas Cooktop, Microwave, Refrigerator, Washer
Laundry In Basement, Laundry Room
Exterior
Garage Spaces 2.0
Fence Partial, Wood
Roof Type Architectural Shingle
Street Surface Gravel
Porch Balcony, Covered, Wrap Around
Garage true
Building
Lot Description Private, Sloped, Wooded, Views
Dwelling Type Site Built
Foundation Basement
Sewer Septic Installed
Water Well
Level or Stories One
Structure Type Wood
New Construction false
Schools
Elementary Schools Atkinson
Middle Schools Flat Rock
High Schools East
Others
Senior Community false
Restrictions No Restrictions
Acceptable Financing Cash
Listing Terms Cash
Special Listing Condition None
NEARBY SCHOOLS & PROPERTIES
Helping make real estate simple, fun and stress-free!