




3 Beds
3 Baths
2,093 SqFt
3 Beds
3 Baths
2,093 SqFt
Key Details
Property Type Townhouse
Sub Type Townhouse
Listing Status Active
Purchase Type For Rent
Square Footage 2,093 sqft
Subdivision The Villas At Tuckers Walk
MLS Listing ID 4437476
Bedrooms 3
Full Baths 2
Half Baths 1
Abv Grd Liv Area 2,093
Year Built 2021
Lot Size 1,777 Sqft
Acres 0.0408
Property Sub-Type Townhouse
Property Description
Property Features:
- Convenient Main-Level Living: The main floor features a primary bedroom suite designed for everyday ease and privacy.
- Flexible Upper Level: A spacious loft area provides endless possibilities ideal for a home office, cozy media room, or play area.
- Outdoor Living: Kick back and relax on the welcoming full-size front porch, perfect for quiet evenings.
Prime Location:
Enjoy a convenient location near Concord Mills Mall, offering easy access to shopping, entertainment, and a wide variety of dining options.
Desirable School District:
Located within the attendance zones for W.R. Odell Primary School, Harris Road Middle School, and Cox Mill High School. Tenants are encouraged to independently verify current school assignments and ratings.
Experience comfort, convenience, and a fantastic location all in one place. Schedule your private tour today!
Location
State NC
County Cabarrus
Zoning PUD
Rooms
Primary Bedroom Level Main
Main Level Bedrooms 1
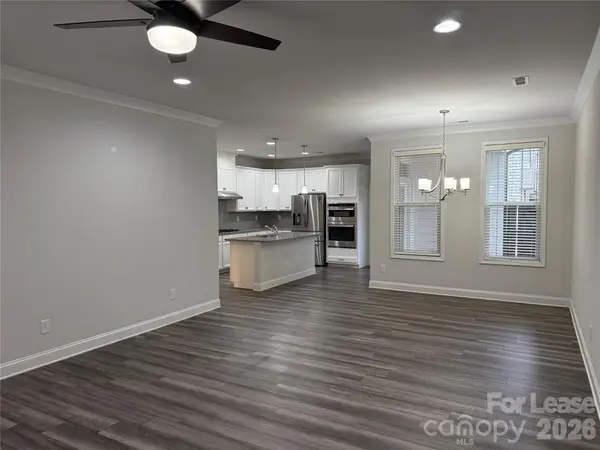
Main Level Kitchen
Main Level Primary Bedroom
Main Level Living Room
Main Level Bathroom-Full
Main Level Bathroom-Half
Main Level Laundry
Upper Level Bedroom(s)
Upper Level Bedroom(s)
Upper Level Bathroom-Full
Upper Level Loft
Interior
Interior Features Attic Walk In, Cable Prewire, Kitchen Island, Pantry, Storage, Walk-In Closet(s), Walk-In Pantry
Heating Heat Pump
Cooling Central Air
Fireplace false
Exterior
Garage Spaces 2.0
Street Surface Concrete
Garage true
Building
Sewer Public Sewer
Water City
Level or Stories Two
Schools
Elementary Schools Aberdeen
Middle Schools Harris Road
High Schools Cox Mill
Others
Pets Allowed Yes, Conditional, Breed Restrictions, Number Limit, Size Limit, Cats OK, Dogs OK
Senior Community false
NEARBY SCHOOLS & PROPERTIES
Helping make real estate simple, fun and stress-free!