



3 Beds
3 Baths
1,722 SqFt
3 Beds
3 Baths
1,722 SqFt
Open House
Sat Oct 24, 1:00pm - 3:00pm
Key Details
Property Type Townhouse
Sub Type Townhouse
Listing Status Active
Purchase Type For Sale
Square Footage 1,722 sqft
Price per Sqft $168
Subdivision The Towns At Mallard Mills
MLS Listing ID 4437307
Bedrooms 3
Full Baths 2
Half Baths 1
Construction Status Completed
HOA Fees $229/mo
HOA Y/N 1
Abv Grd Liv Area 1,722
Year Built 2024
Lot Size 1,742 Sqft
Acres 0.04
Lot Dimensions 23x65x26x65
Property Sub-Type Townhouse
Property Description
Location
State NC
County Mecklenburg
Building/Complex Name The Towns at Mallard Mills
Zoning UR-2(CD)
Rooms
Primary Bedroom Level Upper
Lower Level, 14' 4" X 14' 8" Den
Lower Level, 6' 5" X 5' 6" Bonus Room
Lower Level, 5' 0" X 4' 0" Bonus Room
Lower Level, 5' 10" X 4' 2" Bonus Room
Main Level, 2' 2" X 5' 5" Bathroom-Half
Main Level, 14' 11" X 20' 6" Living Room
Main Level, 9' 1" X 16' 1" Kitchen
Main Level, 9' 5" X 16' 1" Dining Area
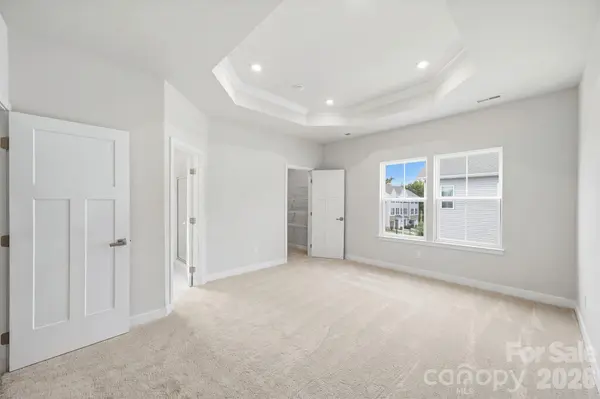
Upper Level, 13' 3" X 16' 1" Primary Bedroom
Upper Level, 9' 2" X 11' 7" Bedroom(s)
Upper Level, 9' 6" X 10' 1" Bedroom(s)
Upper Level, 7' 5" X 5' 2" Bathroom-Full
Upper Level, 7' 5" X 9' 8" Bathroom-Full
Interior
Interior Features Breakfast Bar, Pantry, Walk-In Closet(s)
Heating Forced Air
Cooling Central Air
Flooring Carpet, Tile, Vinyl
Fireplace false
Appliance Dishwasher, Gas Range, Microwave, Plumbed For Ice Maker, Refrigerator
Laundry Electric Dryer Hookup, Laundry Closet, Main Level, Washer Hookup
Exterior
Garage Spaces 2.0
Street Surface Concrete,Paved
Porch Balcony, Front Porch
Garage true
Building
Dwelling Type Site Built
Foundation Slab
Sewer Public Sewer
Water City
Level or Stories Three
Structure Type Brick Partial,Vinyl
New Construction false
Construction Status Completed
Schools
Elementary Schools Mallard Creek
Middle Schools Ridge Road
High Schools Mallard Creek
Others
HOA Name Hawthorne Management
Senior Community false
Acceptable Financing Cash, Conventional, FHA, VA Loan
Listing Terms Cash, Conventional, FHA, VA Loan
Special Listing Condition Short Sale Subject to Approval
NEARBY SCHOOLS & PROPERTIES
Helping make real estate simple, fun and stress-free!