





3 Beds
3 Baths
2,192 SqFt
3 Beds
3 Baths
2,192 SqFt
Open House
Sat Oct 24, 1:00pm - 3:00pm
Key Details
Property Type Single Family Home
Sub Type Single Family Residence
Listing Status Active
Purchase Type For Sale
Square Footage 2,192 sqft
Price per Sqft $341
Subdivision Teneriffe
MLS Listing ID 4436230
Bedrooms 3
Full Baths 2
Half Baths 1
HOA Fees $100/ann
HOA Y/N 1
Abv Grd Liv Area 1,476
Year Built 1988
Lot Size 0.910 Acres
Acres 0.91
Property Sub-Type Single Family Residence
Property Description
include a Bosch dishwasher and Fisher & Paykel refrigerator. The adjoining dining area provides direct access to the screened porch, creating a lovely setting for relaxed outdoor dining or simply enjoying the peaceful surroundings. The main-level primary suite offers a private retreat, complete with tile plank flooring, a double vanity topped with Taj Mahal quartzite, a beautifully tiled walk-in shower, and a BainUltra soaking tub. An open-air deck, accessible from both the great room and primary suite, provides another inviting space to step outside and enjoy the natural setting. A conveniently located powder room completes the main level. The lower level features two additional bedrooms, a versatile space ideal for a den or study, and a full travertine bath, offering flexibility for guests, hobbies, or working from home. Set amid beautifully landscaped grounds, this Teneriffe home combines exceptional renovations, distinctive
architectural details, and inviting indoor-outdoor living. A wonderful opportunity to enjoy comfort, quality, and the beauty of Western North Carolina.
Location
State NC
County Henderson
Zoning R-40
Rooms
Basement Interior Entry, Partially Finished, Walk-Up Access
Main Level Bedrooms 1
Interior
Interior Features Kitchen Island
Heating Forced Air, Natural Gas
Cooling Central Air
Flooring Carpet, Tile, Wood
Fireplaces Type Great Room, Wood Burning
Fireplace true
Appliance Dishwasher, Disposal, Exhaust Hood, Gas Cooktop, Gas Oven, Gas Range, Gas Water Heater, Microwave, Refrigerator, Tankless Water Heater
Laundry In Basement, Laundry Room
Exterior
Garage Spaces 2.0
Utilities Available Electricity Connected, Natural Gas
Roof Type Architectural Shingle
Street Surface Asphalt,Paved
Porch Deck, Front Porch, Screened, Side Porch
Garage true
Building
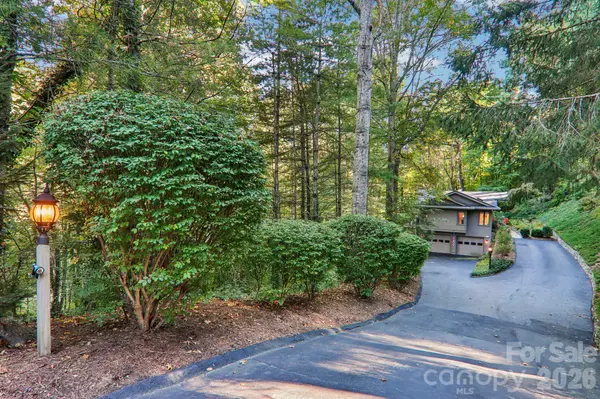
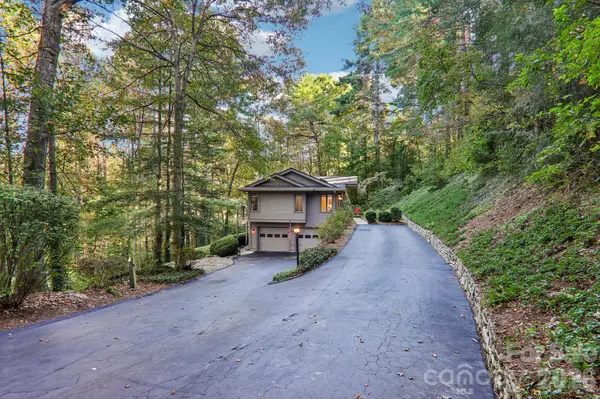
Lot Description Private, Sloped, Wooded
Dwelling Type Site Built
Foundation Basement
Sewer Septic Installed
Water City
Level or Stories One
Structure Type Stone,Wood
New Construction false
Schools
Elementary Schools Atkinson
Middle Schools Flat Rock
High Schools East Henderson
Others
Senior Community false
Restrictions Architectural Review,Subdivision
Acceptable Financing Cash, Conventional, USDA Loan
Listing Terms Cash, Conventional, USDA Loan
Special Listing Condition None
NEARBY SCHOOLS & PROPERTIES
Helping make real estate simple, fun and stress-free!