



4 Beds
3 Baths
2,283 SqFt
4 Beds
3 Baths
2,283 SqFt
Open House
Sat Oct 24, 12:00pm - 2:00pm
Key Details
Property Type Single Family Home
Sub Type Single Family Residence
Listing Status Active
Purchase Type For Sale
Square Footage 2,283 sqft
Price per Sqft $179
Subdivision St Johns Forest
MLS Listing ID 4436380
Bedrooms 4
Full Baths 2
Half Baths 1
Construction Status Completed
HOA Fees $500/ann
HOA Y/N 1
Abv Grd Liv Area 2,283
Year Built 2012
Lot Size 8,276 Sqft
Acres 0.19
Property Sub-Type Single Family Residence
Property Description
Nestled in a quiet cul-de-sac, this stunning 4-bedroom, 2.5-bathroom home offers a rare blend of sustainable technology and highly functional living spaces. To top it off, the seller is offering a generous $10,000 buyer concession with an acceptable offer—perfect to use toward a rate buydown, closing costs, or custom updates!
Step inside to a light-filled floor plan and a spacious living area centered by a cozy fireplace. The heart of the home is the expansive kitchen, boasting a large quartz center island and a custom walk-in pantry built for ultimate organization. The main level also features a highly versatile flex room, ideal for a distraction-free home office, hobby space, or playroom.
Upstairs, you will find four remarkably spacious bedrooms, with walk-in closets including a private owner's retreat with vaulted ceilings and an ensuite bath with a separate soaking tub & shower. A dedicated upper-level laundry room adds incredible everyday convenience.
Say hello to some utility bill relief! This home comes equipped with an eco-efficient solar power system and Tesla battery storage wall, alongside a premium reverse osmosis water filtration system.
Step out the sliding doors to your fully fenced backyard—perfect for pets and play— complete with a storage building in addition to the two-car garage.
Enjoy fantastic neighborhood amenities, including a community pool, playground, a newly added community garden and tree-lined sidewalks.
Excellent location just minutes from local schools, shopping, and dining.
Fresh paint & newly installed carpet add to the affordability of this 2 story stone accented beauty. Stainless fridge, washer, dryer & a 1 year home warranty with an acceptable offer making this home truly move-in ready.
Don't miss this rare affordable turnkey opportunity!
Location
State NC
County Union
Zoning RA-20
Rooms
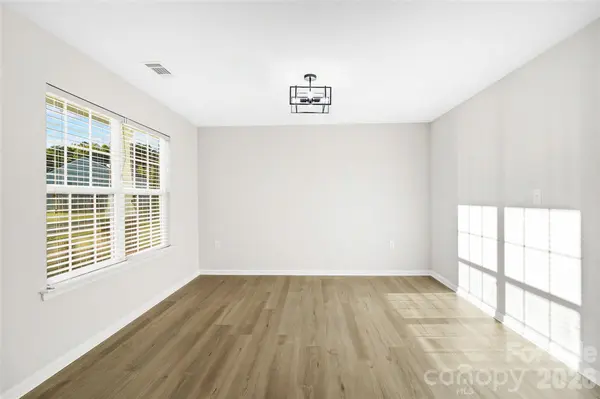
12' 1" X 12' 7" Dining Room
18' 2" X 14' 5" Living Room
16' 7" X 12' 8" Kitchen
13' 4" X 10' 1" Bedroom(s)
12' 9" X 14' 5" Bedroom(s)
12' 7" X 15' 0" Bedroom(s)
5' 4" X 9' 6" Laundry
16' 10" X 17' 7" Primary Bedroom
Interior
Heating Forced Air, Natural Gas
Cooling Central Air
Fireplaces Type Gas Log, Living Room
Fireplace true
Appliance Dishwasher, Dryer, Electric Oven, Electric Range, Refrigerator, Washer
Laundry Laundry Room, Upper Level
Exterior
Garage Spaces 2.0
Fence Back Yard
Community Features Clubhouse, Outdoor Pool, Playground
Utilities Available Electricity Connected, Natural Gas
Roof Type Architectural Shingle
Street Surface Concrete,Paved
Porch Front Porch, Patio
Garage true
Building
Lot Description Corner Lot
Dwelling Type Site Built
Foundation Slab
Sewer Public Sewer
Water County Water
Level or Stories Two
Structure Type Stone Veneer,Vinyl
New Construction false
Construction Status Completed
Schools
Elementary Schools Unspecified
Middle Schools Unspecified
High Schools Unspecified
Others
HOA Name Cedar Management
Senior Community false
Acceptable Financing Cash, Conventional, FHA, VA Loan
Listing Terms Cash, Conventional, FHA, VA Loan
Special Listing Condition None
Virtual Tour https://my.matterport.com/show/?m=Ymncb4gBJYb
NEARBY SCHOOLS & PROPERTIES
Helping make real estate simple, fun and stress-free!