





3 Beds
2 Baths
1,443 SqFt
3 Beds
2 Baths
1,443 SqFt
Open House
Sat Oct 24, 12:00pm - 3:00pm
Sun Oct 25, 12:00pm - 3:00pm
Key Details
Property Type Single Family Home
Sub Type Single Family Residence
Listing Status Coming Soon
Purchase Type For Sale
Square Footage 1,443 sqft
Price per Sqft $311
Subdivision Butterfield
MLS Listing ID 4436249
Bedrooms 3
Full Baths 2
Abv Grd Liv Area 1,443
Year Built 2003
Lot Size 1.950 Acres
Acres 1.95
Lot Dimensions Per Tax Record
Property Sub-Type Single Family Residence
Property Description
As you start this tour you first notice the large, open living room featuring a striking angled fireplace, vaulted ceiling and beautiful flooring. The large dining area offers stunning views of the backyard oasis and direct access to the deck, making it ideal for entertaining. The updated chef's kitchen features an abundance of white cabinetry, granite countertops, and newer appliances, providing plenty of space for cooking and gathering.
The thoughtfully designed split-bedroom floor plan offers privacy and comfort. The spacious primary suite features vaulted ceilings, built-in desk with storage, a large closet, and a beautifully updated en-suite bathroom complete with large vanity, tile flooring, garden tub and a large tiled shower. On the opposite side of the home, you'll find two additional generously sized bedrooms, including one with a built-in desk nook, along with convenient access to a full bathroom.
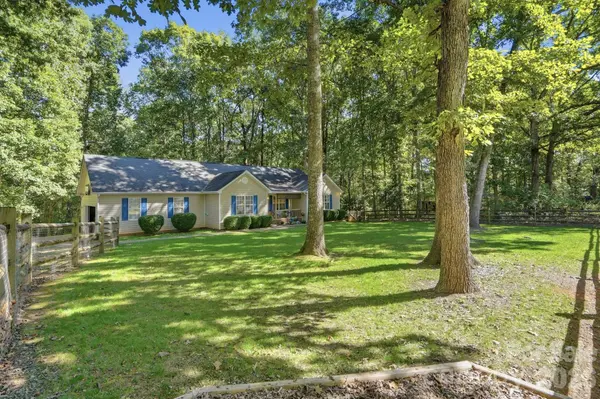
Step outside onto the large deck and take in the incredible natural setting, with the expansive backyard stretching deep into the mature trees. With nearly 2 acres to enjoy, the possibilities are endless for creating your own private outdoor retreat, garden, recreation area, or backyard oasis. Additional features include a covered carport with power and an oversized attached two-car garage complete with built-in cabinetry, a workbench, and additional storage space.
Enjoy the perfect combination of privacy, space, and convenience, with quick access to Brief Road, I-485, and Highway 601. You're also just minutes from Mint Hill ballfields, Veterans Park, Founders Park, local shopping, and restaurants. If you've been searching for a home with land, character, functional living spaces, and an unbeatable Mint Hill location, this unique property is a must-see!
Location
State NC
County Mecklenburg
Zoning R
Rooms
Main Level Bedrooms 3
Interior
Interior Features Built-in Features, Garden Tub, Split Bedroom, Walk-In Closet(s)
Heating Central, Forced Air, Heat Pump, Natural Gas
Cooling Central Air
Flooring Laminate, Tile
Fireplaces Type Gas, Living Room
Fireplace true
Appliance Dishwasher, Gas Range, Plumbed For Ice Maker, Refrigerator
Laundry Main Level
Exterior
Exterior Feature Other - See Remarks
Garage Spaces 2.0
Carport Spaces 1
Fence Fenced, Front Yard
Roof Type Architectural Shingle
Street Surface Gravel,Paved
Porch Covered, Deck, Front Porch
Garage true
Building
Lot Description Wooded
Dwelling Type Site Built
Foundation Crawl Space
Sewer Septic Installed
Water Well
Level or Stories One
Structure Type Vinyl
New Construction false
Schools
Elementary Schools Clear Creek
Middle Schools Northeast
High Schools Independence
Others
Senior Community false
Acceptable Financing Cash, Conventional, Exchange, FHA, VA Loan
Listing Terms Cash, Conventional, Exchange, FHA, VA Loan
Special Listing Condition None
Virtual Tour https://view.wowvideotours.com/8610_lochinvar_dr-7018
NEARBY SCHOOLS & PROPERTIES
Helping make real estate simple, fun and stress-free!