

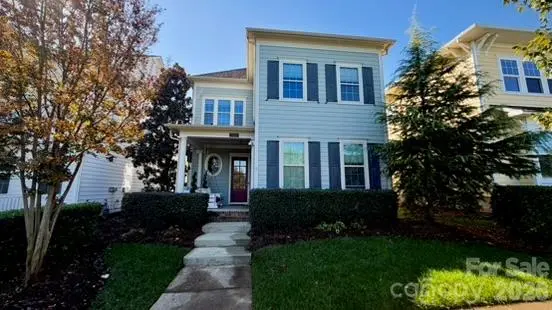



4 Beds
4 Baths
2,954 SqFt
4 Beds
4 Baths
2,954 SqFt
Key Details
Property Type Single Family Home
Sub Type Single Family Residence
Listing Status Coming Soon
Purchase Type For Sale
Square Footage 2,954 sqft
Price per Sqft $235
Subdivision Mccullough
MLS Listing ID 4435219
Bedrooms 4
Full Baths 3
Half Baths 1
Construction Status Completed
HOA Fees $594/qua
HOA Y/N 1
Abv Grd Liv Area 2,420
Year Built 2015
Lot Size 5,227 Sqft
Acres 0.12
Property Sub-Type Single Family Residence
Property Description
The main level welcomes you with high ceilings, tall doors, oversized windows, extensive trimwork and hardwood flooring throughout the living areas. CUSTOM BUILT -INS frame the gas fireplace, creating an inviting focal point in the living room. The gourmet kitchen features CABINETRY EXTENDING TO THE CEILING, abundant storage, an oversized island with seating and additional cabinetry underneath, a full-size wall oven and a versatile microwave that doubles as a second oven.
Located on the first floor, the PRIMARY SUITE is highlighted by an EXPOSED BEAM CEILING and a luxurious ensuite bathroom with separate dual vanities, a soaking tub and an oversized tile-surround shower with a bench seat and rainfall shower with UPGRADED CABINETS. Spacious walk-in closet.
Upstairs, 2 additional bedrooms accompany a spacious OPEN LOFT that expands the main home's living and entertaining space. Ideal as a media area, playroom, reading lounge or secondary gathering room, the loft features a BUILT-IN elegant custom cabinetry with a cleverly concealed door provides access to additional area( Secret Door). A beautifully appointed LAUNDRY ROOM offers generous CABINETRY, ample COUNTERTOP space, BACKSPLASH and a convenient UTILITY SINK.
Above the detached two-car garage, the private 2nd quarters SUITE features a full bathroom, a mini refrigerator and a separate entrance. The flexible main room may serve as guest accommodations, a home office, studio, media room or additional living space.
The fenced backyard provide a private setting for relaxing and entertaining. An OUTDOOR COOKING AREA WITH COUNTERTOP creates a welcoming space for gatherings. Improvements completed since 2021 include approximately $10,000 in low-maintenance artificial turf and an upgraded drainage system on the backyard, around $6,000 patio awning, approximately $2,000 in new front-porch and exterior lighting, and the installation of a Tesla charger. The main-house water heater was installed approximately one year ago.
McCullough residents enjoy resort-style amenities, including a clubhouse, community pool and wading pool, dog park, tennis and pickleball courts, playgrounds, walking trails, pocket parks and paved walkways. Just minutes from Ballantyne and Pineville's charming Main Street, with convenient access to shopping, dining, parks, I-77 and I-485. Opportunities like this are rare! Professional Pictures coming on 10/21/2026.
Location
State NC
County Mecklenburg
Zoning RMX
Rooms
Primary Bedroom Level Main
Main Level Bedrooms 1
Main Level Primary Bedroom
Upper Level Bedroom(s)
Upper Level Bedroom(s)
Main Level Bathroom-Full
Main Level Bathroom-Half
Upper Level Bathroom-Full
Upper Level 2nd Living Quarters
Upper Level Laundry
Upper Level Loft
Interior
Heating Central
Cooling Central Air
Fireplaces Type Living Room
Fireplace true
Appliance Gas Cooktop, Microwave, Wall Oven
Laundry Laundry Closet, Laundry Room, Sink
Exterior
Exterior Feature Outdoor Kitchen
Garage Spaces 2.0
Community Features Clubhouse, Dog Park, Fitness Center, Outdoor Pool, Pickleball, Playground, Sidewalks, Street Lights, Tennis Court(s)
Roof Type Architectural Shingle
Street Surface Concrete,Paved
Garage true
Building
Dwelling Type Site Built
Foundation Slab
Builder Name John Wieland
Sewer Public Sewer
Water City
Level or Stories Two
Structure Type Fiber Cement
New Construction false
Construction Status Completed
Schools
Elementary Schools Pineville
Middle Schools Quail Hollow
High Schools Ballantyne Ridge
Others
HOA Name Kuester Management
Senior Community false
Acceptable Financing Conventional, FHA, FHA 203(K), VA Loan
Listing Terms Conventional, FHA, FHA 203(K), VA Loan
Special Listing Condition None
NEARBY SCHOOLS & PROPERTIES
Helping make real estate simple, fun and stress-free!