


5 Beds
4 Baths
3,310 SqFt
5 Beds
4 Baths
3,310 SqFt
Open House
Sun Oct 11, 11:00am - 1:00pm
Key Details
Property Type Single Family Home
Sub Type Single Family Residence
Listing Status Coming Soon
Purchase Type For Sale
Square Footage 3,310 sqft
Price per Sqft $188
Subdivision Elizabeth Oaks
MLS Listing ID 4430467
Style Transitional
Bedrooms 5
Full Baths 3
Half Baths 1
Construction Status Completed
HOA Fees $450/Semi-Annually
HOA Y/N 1
Abv Grd Liv Area 3,310
Year Built 2024
Lot Size 9,147 Sqft
Acres 0.21
Lot Dimensions 134x81x145x53
Property Sub-Type Single Family Residence
Property Description
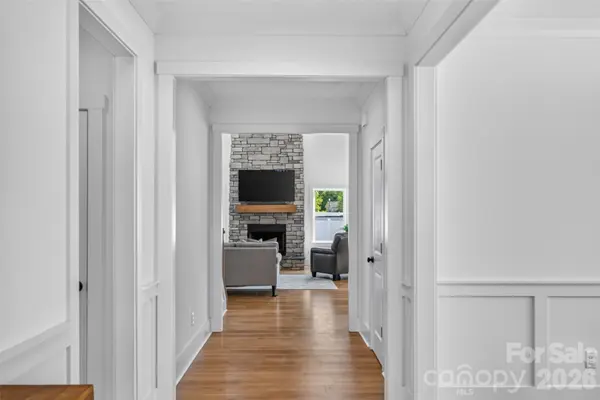
The heart of the home is the bright, open kitchen and living area, designed for both everyday living and entertaining. The kitchen offers an oversized island with abundant seating, extensive cabinetry and counter space, upgraded finishes, and a layout that flows seamlessly into the dining and family spaces. The adjoining great room is anchored by a striking stone fireplace and filled with natural light, creating a warm and inviting gathering place while still maintaining the open, spacious feel buyers are looking for.
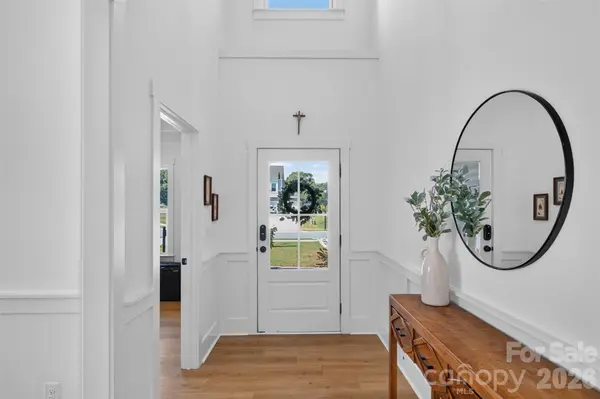
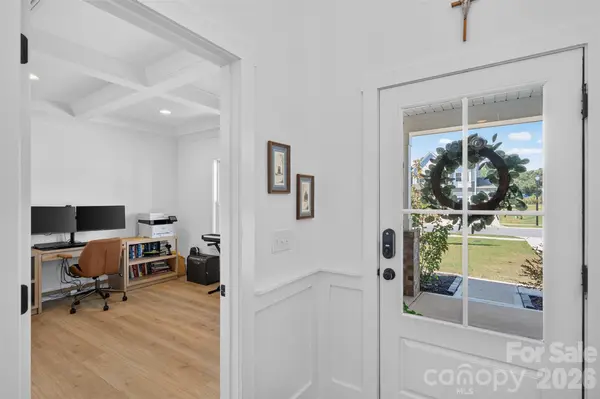
Generously proportioned rooms continue throughout the home, offering flexibility for family, guests, hobbies, and additional living or work spaces. The primary suite provides a true retreat with an expansive bedroom, spacious bath, and excellent storage, while secondary bedrooms and additional living areas offer room to spread out without sacrificing functionality. From the architectural details to the upgraded finishes, this home was thoughtfully built with comfort and usability in mind.
Function continues in the everyday spaces as well, with a convenient drop zone just off the garage near the laundry area, creating an ideal landing spot for bags, shoes, coats, and daily essentials. The garage is also equipped with two EV charging stations, adding a practical modern upgrade for electric vehicle owners.
Outside, the large privacy-fenced backyard offers plenty of room for entertaining, pets, play, or simply enjoying the outdoors. What makes the setting especially appealing is the expansive neighborhood common area directly beyond the backyard, providing an additional wide-open green space and a wonderful area for kids to run and play while giving the property an added sense of openness.
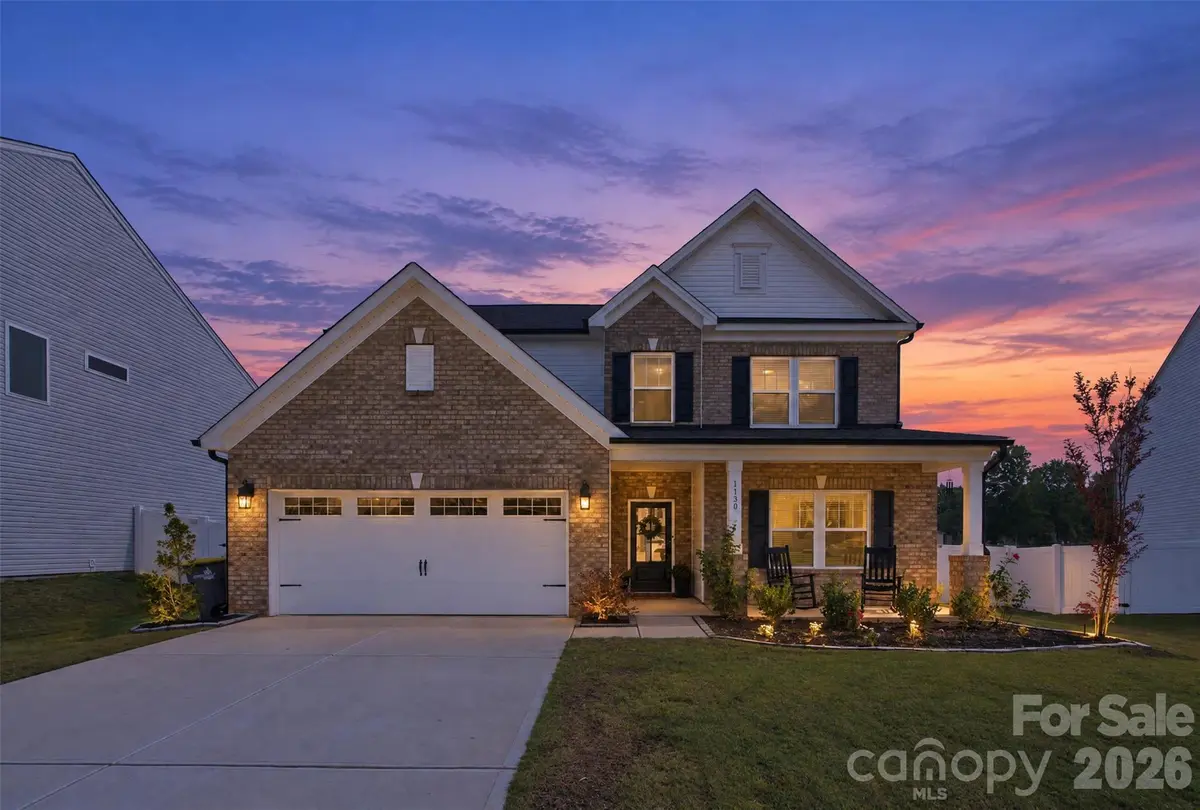
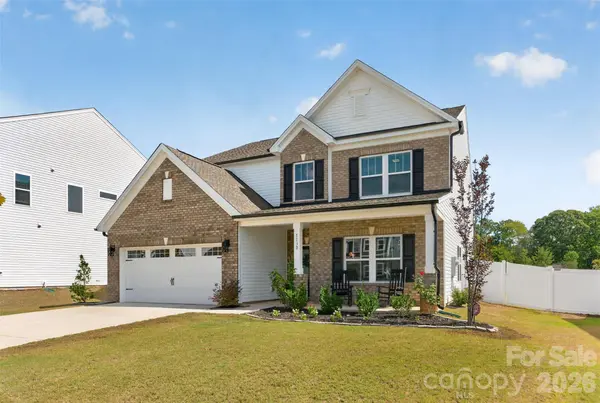
With its impressive square footage, fabulous layout, extensive builder upgrades, beautiful interior details, generous outdoor space, and neighborhood green space just beyond the backyard, 1130 Zettie Avenue offers a combination of size, style, and functionality that is difficult to duplicate. Schedule your private showing today!
Location
State NC
County Rowan
Zoning X
Rooms
Primary Bedroom Level Main
Main Level Bedrooms 1
Interior
Interior Features Attic Other, Built-in Features, Cable Prewire, Drop Zone, Garden Tub, Kitchen Island, Open Floorplan, Pantry, Storage, Walk-In Closet(s), Walk-In Pantry
Heating Electric, ENERGY STAR Qualified Equipment, Heat Pump
Cooling Ceiling Fan(s), Electric, ENERGY STAR Qualified Equipment, Heat Pump
Flooring Carpet, Laminate, Tile
Fireplaces Type Great Room, Wood Burning
Fireplace true
Appliance Convection Oven, Dishwasher, Disposal, Double Oven, Electric Cooktop, Electric Oven, Electric Water Heater, Exhaust Fan, Exhaust Hood, Microwave, Oven, Plumbed For Ice Maker, Self Cleaning Oven, Wall Oven
Laundry Electric Dryer Hookup, Inside, Laundry Room, Main Level, Washer Hookup
Exterior
Exterior Feature Other - See Remarks
Garage Spaces 2.0
Fence Back Yard, Fenced, Full, Privacy
Community Features Picnic Area, Pond, Sidewalks, Street Lights
Utilities Available Cable Available, Underground Power Lines, Underground Utilities, Wired Internet Available
Waterfront Description None
Roof Type Composition
Street Surface Concrete,Paved
Accessibility Two or More Access Exits, Swing In Door(s), Remote Devices
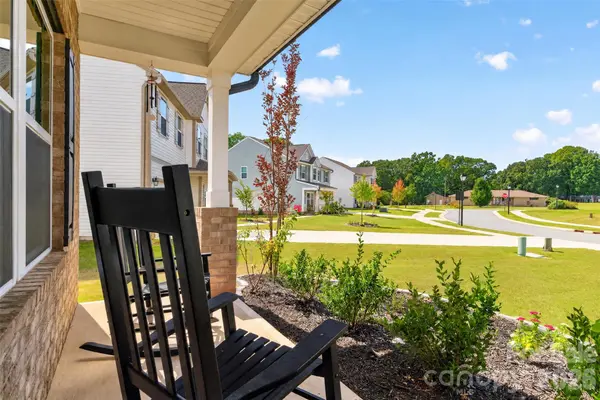
Porch Front Porch, Patio
Garage true
Building
Lot Description Level, Private
Dwelling Type Site Built
Foundation Slab
Sewer Public Sewer
Water City
Architectural Style Transitional
Level or Stories Two
Structure Type Brick Partial,Vinyl
New Construction false
Construction Status Completed
Schools
Elementary Schools Jackson Park
Middle Schools Kannapolis
High Schools A.L. Brown
Others
HOA Name Elizabeth Oaks of Rowan HOA
Senior Community false
Restrictions No Representation
Acceptable Financing Cash, Conventional, FHA, VA Loan
Horse Property None
Listing Terms Cash, Conventional, FHA, VA Loan
Special Listing Condition None
NEARBY SCHOOLS & PROPERTIES
Helping make real estate simple, fun and stress-free!