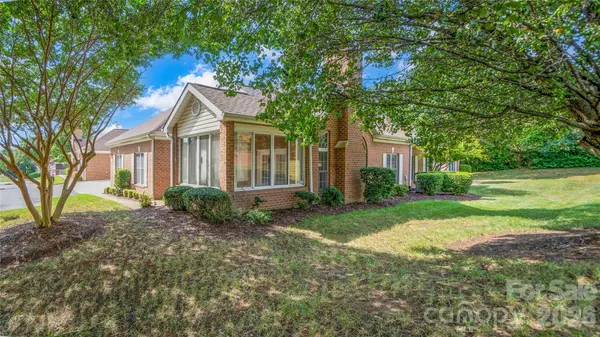
10925 Oakside CT, Pineville, NC 28210
REQUEST A TOUR If you would like to see this home without being there in person, select the "Virtual Tour" option and your agent will contact you to discuss available opportunities.
In-PersonVirtual Tour
$ 465,000
Est. payment | /mo

2 Beds

2 Baths

1,474 SqFt


Save
$ 465,000
Est. payment | /mo
Save

2 Beds

2 Baths

1,474 SqFt

Key Details

Property Type Condo

Sub Type Condominium

Listing Status Active

Purchase Type For Sale

Square Footage 1,474 sqft

Price per Sqft $315

Subdivision Willowhurst At Park Crossing

MLS Listing ID 4427533

Style Traditional

Bedrooms 2

Full Baths 2

HOA Fees $391/mo

HOA Y/N 1

Abv Grd Liv Area 1,474

Year Built 2000

Property Sub-Type Condominium

Property Description

Easy, low-maintenance one-level living in a private setting with landscaping included! This well-maintained end-unit is tucked away at the back of the community, offering added privacy and easy access to nearby green space. The brick exterior and two-car garage with finished floor add to the appeal, while the thoughtfully designed floor plan keeps everyday living convenient and comfortable. The spacious kitchen provides plenty of room for cooking and entertaining and includes a new dishwasher. The versatile flex room can easily serve as a home office, art studio, exercise room, or whatever fits your lifestyle. The vaulted living room features gas logs and opens to a bright all-season sunroom with functioning windows—an inviting space to relax year-round. The large primary suite features a tray ceiling, walk-in closet, and renovated vanities, creating a comfortable and inviting retreat. Wood flooring is featured in high-traffic areas, and the washer, dryer, and refrigerator remain. Enjoy nearby outdoor adventures with both the McAlpine Creek Greenway and Little Sugar Creek Greenway close by. Conveniently located near shopping, major highways, regional hospital, and SouthPark Mall.

Location

State NC

County Mecklenburg

Zoning RMF

Rooms

Primary Bedroom Level Main

Main Level Bedrooms 2

Main Level Primary Bedroom

Main Level Living Room

Main Level Kitchen

Main Level Bedroom(s)

Main Level Bathroom-Full

Main Level Bathroom-Full

Main Level Office

Main Level Sunroom

Interior

Interior Features Attic Stairs Pulldown

Heating Central, Floor Furnace, Natural Gas

Cooling Ceiling Fan(s), Central Air

Flooring Carpet, Hardwood, Tile

Fireplaces Type Gas Log, Living Room

Fireplace true

Appliance Dishwasher, Disposal, Electric Oven, Electric Range, Microwave, Refrigerator, Washer/Dryer

Laundry In Unit, Main Level

Exterior

Exterior Feature Lawn Maintenance

Garage Spaces 2.0

Roof Type Architectural Shingle

Street Surface Concrete,Paved

Porch Front Porch, Glass Enclosed, Screened

Garage true

Building

Lot Description Corner Lot, Cul-De-Sac, End Unit, Green Area, Level, Wooded

Dwelling Type Site Built

Foundation Slab

Sewer Public Sewer

Water City

Architectural Style Traditional

Level or Stories One

Structure Type Brick Full,Vinyl

New Construction false

Schools

Elementary Schools Smithfield

Middle Schools Quail Hollow

High Schools South Mecklenburg

Others

HOA Name Hawthorne Management

Senior Community false

Acceptable Financing Cash, Conventional, FHA, VA Loan

Listing Terms Cash, Conventional, FHA, VA Loan

Special Listing Condition None

Listed by Cullen McNulty • McNulty Realty LLC • cullen@mcnultyrealty.com

NEARBY SCHOOLS & PROPERTIES

Bob Fredrickson

Helping make real estate simple, fun and stress-free!

+1(704) 564-9733

bob@bdpcarolinas.com

13000 S Tryon St Suite F 294, Charlotte, NC 28278

GET MORE INFORMATION

Name
Phone*
Message

Go tour this home

10925 Oakside CT