


5 Beds
4 Baths
4,684 SqFt
5 Beds
4 Baths
4,684 SqFt
Open House
Sat Sep 12, 12:00pm - 2:00pm
Key Details
Property Type Single Family Home
Sub Type Single Family Residence
Listing Status Coming Soon
Purchase Type For Sale
Square Footage 4,684 sqft
Price per Sqft $283
Subdivision Bridgehampton
MLS Listing ID 4423584
Style Transitional
Bedrooms 5
Full Baths 4
HOA Fees $355/qua
HOA Y/N 1
Abv Grd Liv Area 4,684
Year Built 2001
Lot Size 0.366 Acres
Acres 0.366
Property Sub-Type Single Family Residence
Property Description
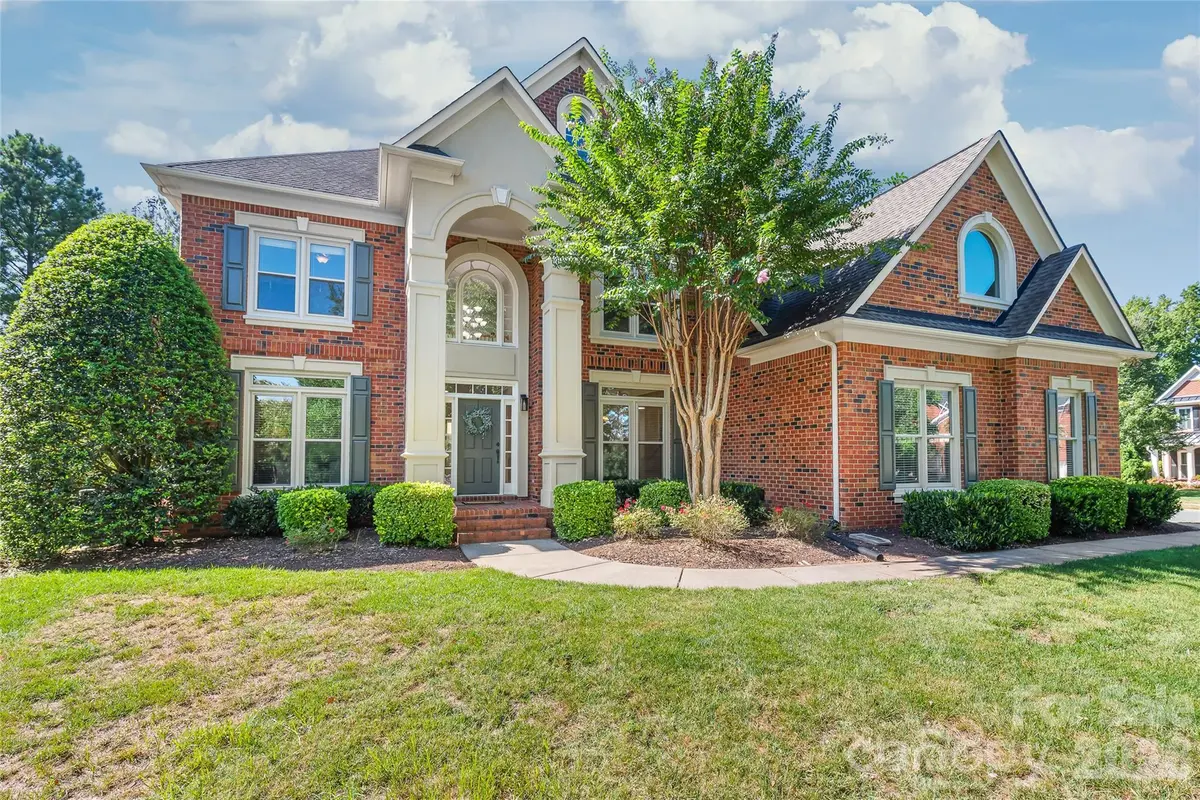
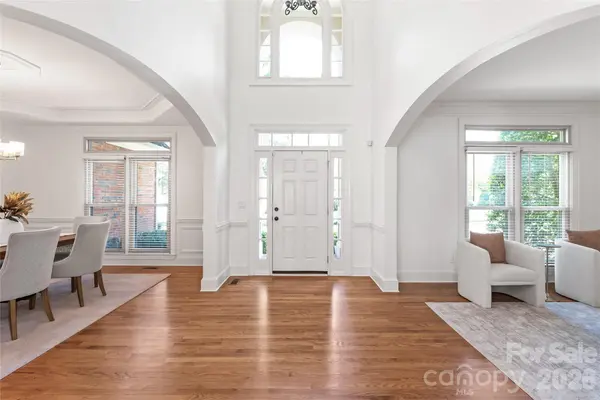
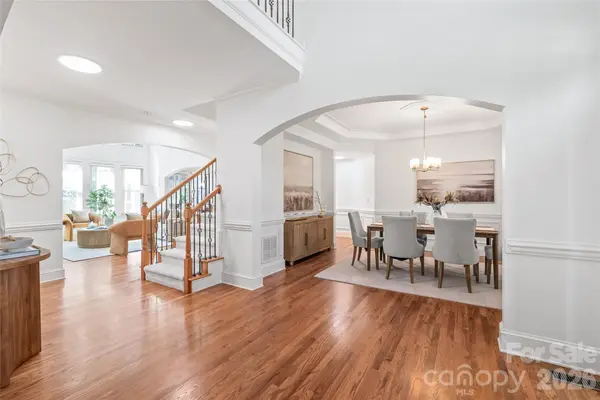
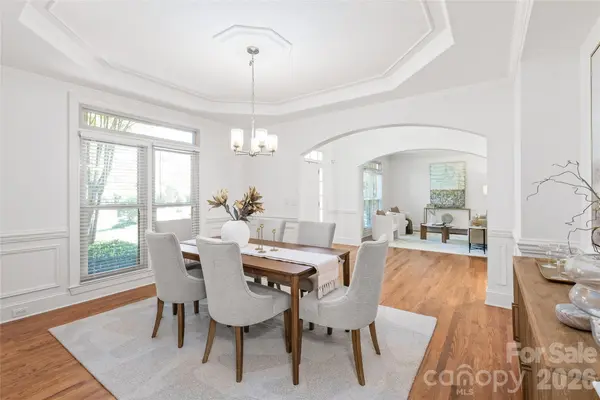
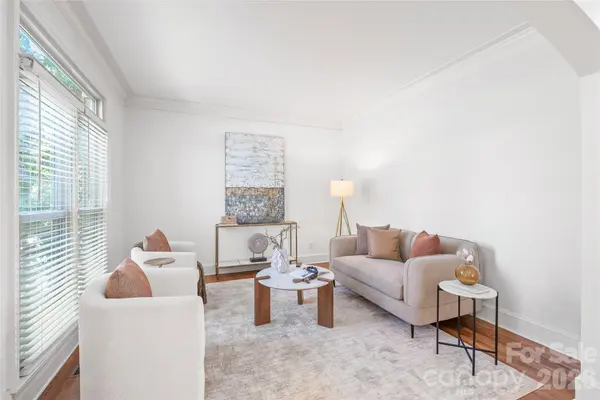
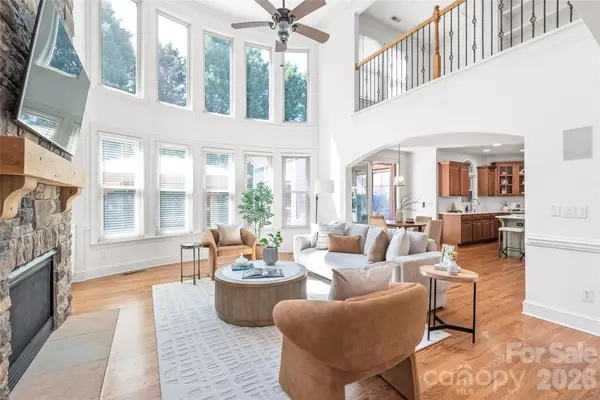
Step inside to discover an airy, open floor plan defined by a dramatic two-story great room that serves as the heart of the home. The flow is effortless, leading you into a chef's kitchen that was beautifully refreshed in 2026, offering a contemporary space for both daily living and upscale entertaining. Off the kitchen, unwind in a gorgeous screened-in porch with travertine floors and a coffered ceiling. For those seeking flexibility, the main level includes a dedicated guest suite complete with a full bathroom—a rare find that provides comfort and privacy for visitors.
With five bedrooms and four bathrooms spread across 4,684 square feet, there is a sense of scale and craftsmanship throughout. The spacious primary bedroom suite features 2 walk-in closets, a remodeled bath, and a flex space that could accommodate additional closet space, a home gym, or a tucked away retreat. The property sits on a generous 0.36-acre corner and quiet cul-de-sac lot, offering plenty of outdoor space to complement the interior's grandeur.
Life in Bridgehampton feels like a year-round vacation. Residents enjoy access to a resort-style amenity suite, including a clubhouse, an Olympic-sized pool with a slide, playground, volleyball, tennis courts, walking trails, and a fully equipped fitness center.
The location is truly unbeatable. Situated in vibrant Ballantyne, you are just minutes away from the premier shopping, dining, and entertainment hubs of Ballantyne, The Bowl, Blakeney, and Stonecrest. Plus, with easy access to 485, the best of Charlotte is right at your fingertips. This is more than just a house; it's a place to truly live well.
All 3 HVAC systems were replaced in 2024. All new windows in 2025. New carpet on main level and second floor in 2026. Primary bath and kitchen remodeled and refreshed in 2026. All new kitchen appliances in 2025-2026. Fresh paint throughout. A must-see that is move-in ready!! Zoned for Elon Park Elementary, Community House Middle, and Ardrey Kell High.
Location
State NC
County Mecklenburg
Zoning N1-A
Rooms
Primary Bedroom Level Upper
Main Level Bedrooms 1
Interior
Interior Features Attic Walk In, Kitchen Island, Pantry, Walk-In Closet(s)
Heating Forced Air, Natural Gas
Cooling Central Air
Flooring Carpet, Tile, Wood
Fireplaces Type Family Room
Fireplace true
Appliance Dishwasher, Disposal, Down Draft, Dryer, Electric Cooktop, Microwave, Refrigerator, Wall Oven, Washer
Laundry Laundry Room
Exterior
Exterior Feature In-Ground Irrigation
Garage Spaces 3.0
Community Features Clubhouse, Fitness Center, Outdoor Pool, Picnic Area, Playground, Tennis Court(s)
Roof Type Architectural Shingle
Street Surface Concrete,Paved
Porch Rear Porch, Screened
Garage true
Building
Lot Description Corner Lot, Cul-De-Sac
Dwelling Type Site Built
Foundation Crawl Space
Sewer Public Sewer
Water City
Architectural Style Transitional
Level or Stories Three
Structure Type Brick Full,Hard Stucco
New Construction false
Schools
Elementary Schools Elon Park
Middle Schools Community House
High Schools Ardrey Kell
Others
HOA Name Kuester
Senior Community false
Special Listing Condition None
NEARBY SCHOOLS & PROPERTIES
Helping make real estate simple, fun and stress-free!