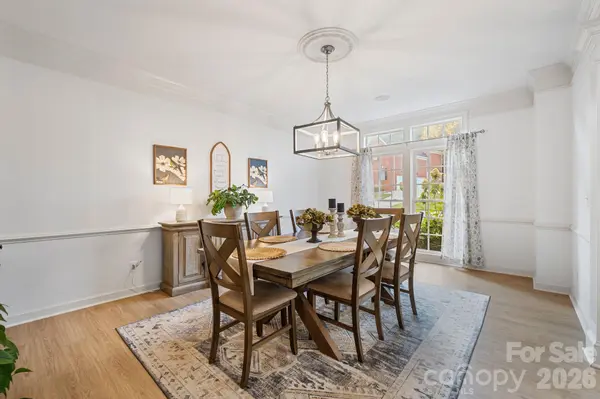

152 Melbourne DR, Fort Mill, SC 29708
REQUEST A TOUR If you would like to see this home without being there in person, select the "Virtual Tour" option and your agent will contact you to discuss available opportunities.
In-PersonVirtual Tour
$ 700,000
Est. payment | /mo

4 Beds

4 Baths

3,244 SqFt


Save
$ 700,000
Est. payment | /mo
Save

4 Beds

4 Baths

3,244 SqFt

Open House

Sat Sep 19, 1:00pm - 3:00pm

Key Details

Property Type Single Family Home

Sub Type Single Family Residence

Listing Status Coming Soon

Purchase Type For Sale

Square Footage 3,244 sqft

Price per Sqft $215

Subdivision Melbourne At Bailiwyck

MLS Listing ID 4418152

Style Traditional

Bedrooms 4

Full Baths 3

Half Baths 1

HOA Fees $575/ann

HOA Y/N 1

Abv Grd Liv Area 3,244

Year Built 2001

Lot Size 0.350 Acres

Acres 0.35

Property Sub-Type Single Family Residence

Property Description

Welcome to a beautiful executive home in Melbourne at Bailiwyck, where timeless details, generous living spaces and a private setting come together effortlessly. A covered front porch, manicured landscaping, and generously long driveway that opens to an oversized two-car garage with a dedicated workspace. Inside, the light-filled two-story foyer opens to a thoughtfully designed floor plan equally suited for everyday living and entertaining. Stacked crown molding adds architectural detail to the formal sitting and dining rooms, which could double as an office, while the spacious kitchen serves as the heart of the home with a center island, gas cooktop, double ovens, pantry and sunlit breakfast area overlooking the backyard. Just beyond, the inviting great room is anchored by a gas-log fireplace. The owner's retreat offers a peaceful escape with a tray ceiling and an en-suite bath featuring dual vanities, a tiled shower and separate soaking tub. Upstairs, spacious secondary bedrooms, one featuring an en-suite, and a large bonus room provide flexibility for guests, work, play or media. Outdoors, the deck overlooks a peaceful, private backyard, complete with your very own gunnite, salt water pool finished with travertine tile, creating an ideal setting for morning coffee, relaxed evenings and effortless entertaining. A home that pairs classic character with the space and functionality today's lifestyle calls for. Convenient Fort Mill location close to schools, parks, restaurants, shopping and highway access.

Location

State SC

County York

Zoning RD-I

Rooms

Primary Bedroom Level Upper

Main Level Bathroom-Half

Main Level Breakfast

Main Level Dining Room

Main Level Kitchen

Upper Level Bedroom(s)

Main Level Living Room

Main Level Sitting

Upper Level Bathroom-Full

Upper Level Bedroom(s)

Upper Level Bed/Bonus

Upper Level Primary Bedroom

Upper Level Bathroom-Full

Interior

Interior Features Attic Stairs Pulldown, Kitchen Island, Open Floorplan, Pantry, Walk-In Closet(s), Walk-In Pantry

Heating Electric, Forced Air

Cooling Central Air

Flooring Carpet, Tile, Wood

Fireplaces Type Family Room, Gas Log

Fireplace true

Appliance Dishwasher, Disposal, Double Oven, Gas Cooktop, Gas Water Heater

Laundry Laundry Room, Main Level

Exterior

Garage Spaces 2.0

Pool In Ground, Outdoor Pool, Salt Water

Utilities Available Cable Available

Roof Type Architectural Shingle

Street Surface Concrete,Paved

Porch Deck, Patio, Rear Porch

Garage true

Building

Lot Description Wooded

Dwelling Type Site Built

Foundation Crawl Space

Sewer Public Sewer

Water City

Architectural Style Traditional

Level or Stories Two

Structure Type Brick Partial,Vinyl

New Construction false

Schools

Elementary Schools Flint Hill

Middle Schools Flint Hill

High Schools Nation Ford

Others

Senior Community false

Acceptable Financing Cash, Conventional, VA Loan

Listing Terms Cash, Conventional, VA Loan

Special Listing Condition None

Listed by Rebecca Cullen • Keller Williams Connected • RebeccaCullen@kw.com

NEARBY SCHOOLS & PROPERTIES

Bob Fredrickson

Helping make real estate simple, fun and stress-free!

+1(704) 564-9733

bob@bdpcarolinas.com

13000 S Tryon St Suite F 294, Charlotte, NC 28278

GET MORE INFORMATION

Name
Phone*
Message

Go tour this home

152 Melbourne DR