4325 Raney WAY, Charlotte, NC 28205
4325 Raney WAY, Charlotte, NC 28205,Video Tour
4325 Raney WAY, Charlotte, NC 28205
REQUEST A TOUR If you would like to see this home without being there in person, select the "Virtual Tour" option and your agent will contact you to discuss available opportunities.
In-PersonVirtual Tour
$ 1,175,000
Est. payment | /mo

4 Beds

4 Baths

3,411 SqFt


$ 1,175,000
Est. payment | /mo

4 Beds

4 Baths

3,411 SqFt

Open House

Sat Sep 12, 1:00pm - 3:00pm

Key Details

Property Type Single Family Home

Sub Type Single Family Residence

Listing Status Coming Soon

Purchase Type For Sale

Square Footage 3,411 sqft

Price per Sqft $344

Subdivision Oakhurst

MLS Listing ID 4421866

Bedrooms 4

Full Baths 3

Half Baths 1

Construction Status Completed

Abv Grd Liv Area 2,516

Year Built 2025

Lot Size 6,446 Sqft

Acres 0.148

Property Sub-Type Single Family Residence

Property Description

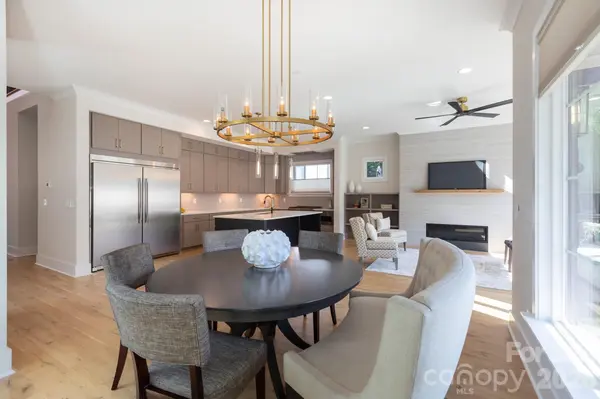
This stylish new build represents great value for the neighborhood, filled with luxury finishes throughout and a rare walk-out basement. Great curb appeal with a mix of off-white and dark bronze, plus enhanced decking with customized louvers for both great design, and increased privacy. Step inside to a two-story foyer, filled with natural light. The main living areas are across the back, including dining and a spacious living room with linear gas log fireplace, and built-ins. The kitchen mirrors ones you'll see in new construction twice the price, with custom cabinetry to the ceiling, a commercial grade refrigerator/freezer combo, gas range w/Wolf venting, and a drawer microwave. There's also a drop zone, powder room, a deep 2-car garage. Upstairs, you'll find three bedrooms, and two baths, including the primary suite with sliding doors to a private deck. It has a vaulted ceiling, custom walk-in closet, and bath with dual vanity and shower with designer tile. The icing on the cake here, the full basement with extra storage, a family room with wet bar & beverage fridge, and another bedroom and bathroom. Enjoy multiple outdoor areas, including a spacious lower deck with access to the backyard. Stroll to local favorites, Night Swim Coffee, The Common Market, and Teal Turnip. Welcome home to Oakhurst!

Location

State NC

County Mecklenburg

Zoning N1-C

Rooms

Basement Daylight, Finished

Primary Bedroom Level Upper

Main Level Living Room

Main Level Kitchen

Main Level Dining Room

Main Level Bathroom-Half

Upper Level Primary Bedroom

Upper Level Bedroom(s)

Upper Level Bedroom(s)

Upper Level Bathroom-Full

Upper Level Bathroom-Full

Upper Level Laundry

Basement Level Bedroom(s)

Basement Level Bathroom-Full

Basement Level Family Room

Interior

Interior Features Attic Stairs Pulldown, Drop Zone, Entrance Foyer, Kitchen Island, Open Floorplan, Pantry, Walk-In Closet(s)

Heating Central, Natural Gas

Cooling Central Air

Flooring Tile, Wood

Fireplaces Type Gas Log, Living Room

Fireplace true

Appliance Dishwasher, Disposal, Exhaust Hood, Gas Range, Microwave, Refrigerator, Tankless Water Heater, Wine Refrigerator

Laundry Laundry Room

Exterior

Garage Spaces 2.0

Fence Back Yard

Roof Type Architectural Shingle,Metal

Street Surface Concrete,Paved

Porch Deck

Garage true

Building

Dwelling Type Site Built

Foundation Basement, Crawl Space

Builder Name Legend Design Build Group

Sewer Public Sewer

Water City

Level or Stories Two

Structure Type Fiber Cement

New Construction true

Construction Status Completed

Schools

Elementary Schools Oakhurst Steam Academy

Middle Schools Eastway

High Schools Garinger

Others

Senior Community false

Acceptable Financing Cash, Conventional, VA Loan

Listing Terms Cash, Conventional, VA Loan

Special Listing Condition None

Virtual Tour https://my.matterport.com/show/?m=qpJobmGTPQs

Listed by Bobby Sisk • Nestlewood Realty, LLC • bobby@nestlewoodrealty.com

NEARBY SCHOOLS & PROPERTIES

Bob Fredrickson

Helping make real estate simple, fun and stress-free!

+1(704) 564-9733

bob@bdpcarolinas.com

13000 S Tryon St Suite F 294, Charlotte, NC 28278

GET MORE INFORMATION

Name
Phone*
Message

Go tour this home

4325 Raney WAY