




4 Beds
4 Baths
3,123 SqFt
4 Beds
4 Baths
3,123 SqFt
Key Details
Property Type Single Family Home
Sub Type Single Family Residence
Listing Status Active
Purchase Type For Sale
Square Footage 3,123 sqft
Price per Sqft $147
Subdivision Villages Of Denver
MLS Listing ID 4417188
Bedrooms 4
Full Baths 3
Half Baths 1
HOA Fees $465/ann
HOA Y/N 1
Abv Grd Liv Area 2,270
Year Built 2013
Lot Size 10,890 Sqft
Acres 0.25
Property Sub-Type Single Family Residence
Property Description
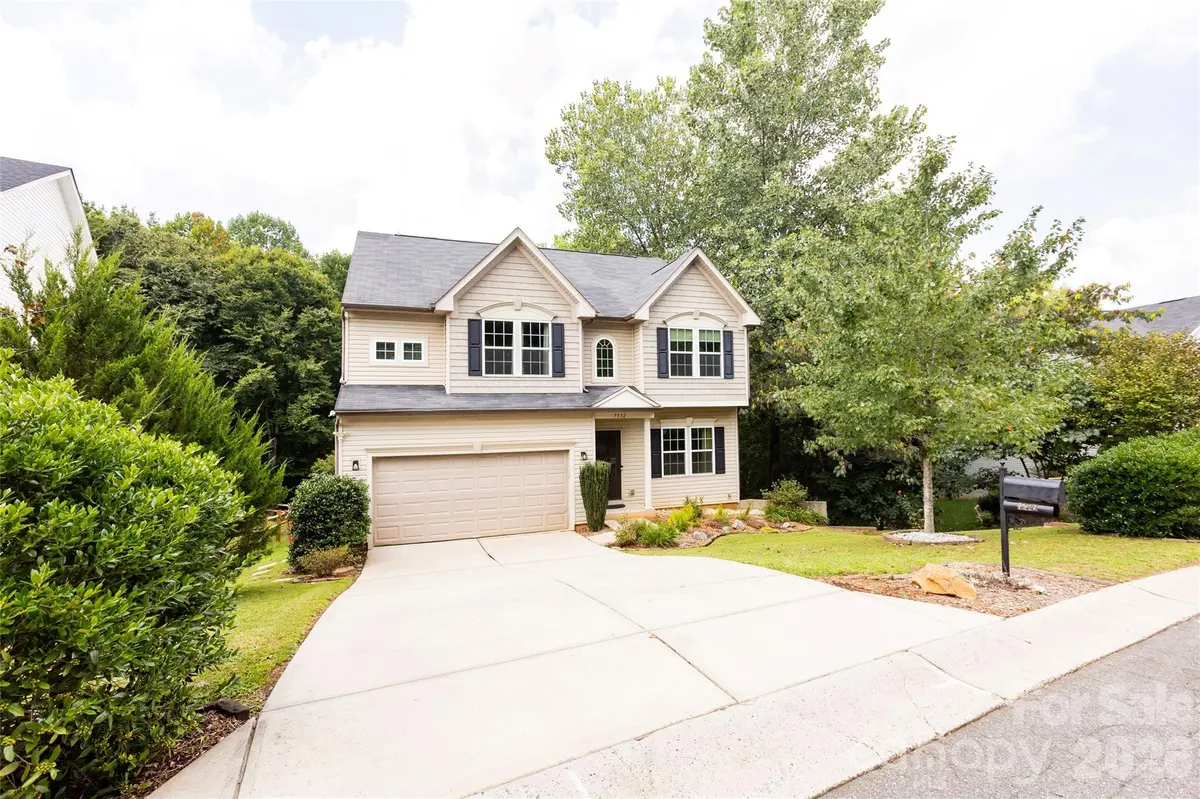
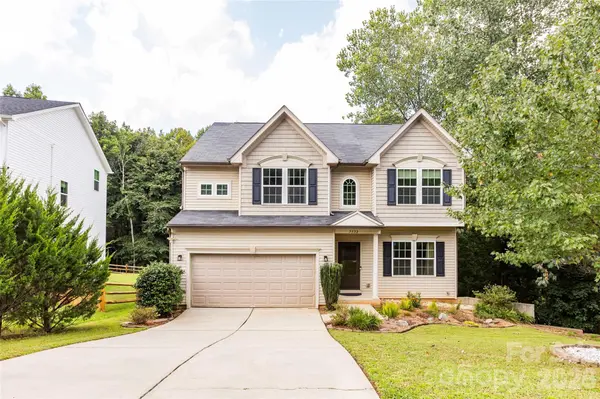
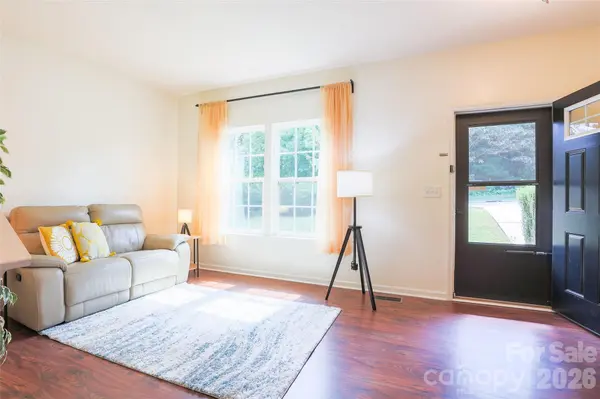
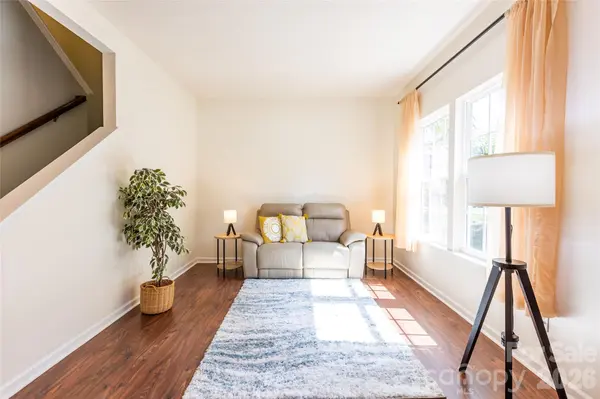
Located in the Villages of Denver, this four-bedroom home stands out for one reason immediately: flexibility. The main level is bright, open and connected, with a spacious kitchen offering generous cabinetry and counter space while flowing naturally into the family room. Upstairs, the primary suite creates a private retreat with an en-suite bath and generous closet space, while the additional bedrooms provide options for family, guests, a home office or whatever life requires next. And then there is the finished walk-out basement. With a full bathroom, kitchenette, family room and direct exterior access, this level dramatically expands what the home can do. The flexibility continues outside. A custom paver patio and large fire pit overlook a wooded backdrop with no homes directly behind you, creating a private setting for quiet evenings, weekend gatherings and outdoor entertaining. Covered and screened outdoor living provides another place to enjoy the home throughout the year. A recently installed tankless water heater adds efficiency and convenience, while the two-car garage and additional storage help make everyday living easier. If you're searching for a four-bedroom home in Denver, NC with a finished walk-out basement, flexible living space, a kitchenette, private wooded backyard and outdoor entertaining areas, this one deserves another look. And with $9,000 available toward eligible buyer costs with an acceptable offer, you may have more ways to make the numbers work for you. The best homes don't just give you more space. They give you more options.
Location
State NC
County Lincoln
Zoning PD-R
Rooms
Basement Bath/Stubbed, Exterior Entry, Finished, Interior Entry, Walk-Out Access, Walk-Up Access
Primary Bedroom Level Upper
Main Level Bathroom-Half
Main Level Kitchen
Main Level Living Room
Main Level Dining Area
Main Level Sitting
Upper Level Primary Bedroom
Upper Level Bedroom(s)
Upper Level Bedroom(s)
Upper Level Bedroom(s)
Upper Level Laundry
Lower Level Den
Lower Level Bonus Room
Lower Level Bathroom-Full
Lower Level Flex Space
Upper Level Bathroom-Full
Upper Level Bathroom-Full
Interior
Interior Features Attic Stairs Pulldown
Heating Central, Forced Air, Natural Gas
Cooling Ceiling Fan(s), Central Air
Flooring Carpet, Concrete, Laminate, Tile
Fireplace false
Appliance Dishwasher, Dryer, Electric Range, Microwave, Oven, Refrigerator, Washer
Laundry Laundry Room, Upper Level
Exterior
Exterior Feature Fire Pit
Garage Spaces 2.0
Community Features Outdoor Pool, Sidewalks
Utilities Available Natural Gas
Roof Type Architectural Shingle
Street Surface Concrete,Paved
Porch Covered, Patio, Rear Porch, Screened
Garage true
Building
Lot Description Cleared, Sloped, Wooded
Dwelling Type Site Built
Foundation Basement
Sewer Public Sewer
Water City
Level or Stories Two
Structure Type Vinyl
New Construction false
Schools
Elementary Schools St. James
Middle Schools East Lincoln
High Schools East Lincoln
Others
HOA Name Villages of Denver HOA
Senior Community false
Acceptable Financing Cash, Conventional, FHA, VA Loan
Listing Terms Cash, Conventional, FHA, VA Loan
Special Listing Condition None
NEARBY SCHOOLS & PROPERTIES
Helping make real estate simple, fun and stress-free!