





4 Beds
2 Baths
2,905 SqFt
4 Beds
2 Baths
2,905 SqFt
Key Details
Property Type Single Family Home
Sub Type Single Family Residence
Listing Status Active
Purchase Type For Sale
Square Footage 2,905 sqft
Price per Sqft $120
MLS Listing ID 4411187
Bedrooms 4
Full Baths 2
Abv Grd Liv Area 2,905
Year Built 1920
Lot Size 0.370 Acres
Acres 0.37
Lot Dimensions 80 x 205
Property Sub-Type Single Family Residence
Property Description
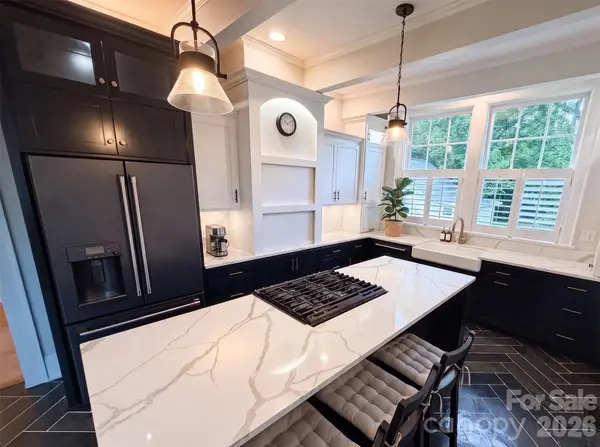
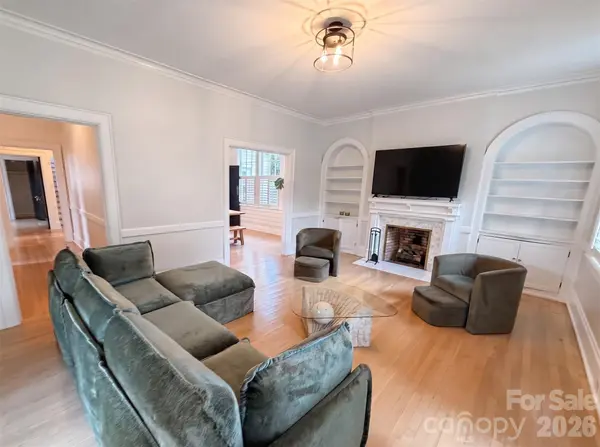
Thoughtful updates bring modern comfort while preserving the details that make the home special. The updated kitchen offers plenty of workspace and storage, while multiple living spaces provide flexibility for entertaining, working from home, or simply spreading out. Outside, inviting porches, a detached garage, and a manageable lot complete the property.
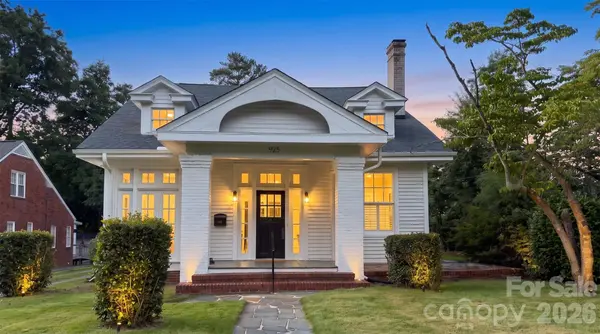
For the buyer who values architecture, craftsmanship, space, and a home with a story, this is an opportunity to own one of Albemarle's distinctive historic homes at approximately $120 per square foot.
Previous buyer elected to terminate during the due diligence period. Property is active and available for a new buyer.
Location
State NC
County Stanly
Zoning R-10
Rooms
Basement Exterior Entry, Partial
Primary Bedroom Level Upper
Main Level Bedrooms 1
Main Level Bathroom-Full
Main Level Bedroom(s)
Main Level Den
Main Level Dining Area
Main Level Dining Room
Main Level Kitchen
Main Level Living Room
Main Level Sunroom
Upper Level Bathroom-Full
Upper Level Bed/Bonus
Upper Level Bedroom(s)
Upper Level Laundry
Upper Level Office
Upper Level Primary Bedroom
Interior
Interior Features Kitchen Island, Pantry, Walk-In Closet(s)
Heating Heat Pump
Cooling Heat Pump
Flooring Tile, Wood
Fireplaces Type Den, Living Room
Fireplace true
Appliance Dishwasher, Electric Water Heater, Gas Range, Refrigerator
Laundry Upper Level
Exterior
Utilities Available Natural Gas
Street Surface Gravel,Paved
Porch Front Porch, Patio, Side Porch
Garage true
Building
Dwelling Type Site Built
Foundation Basement, Crawl Space
Sewer Public Sewer
Water City
Level or Stories One and One Half
Structure Type Wood
New Construction false
Schools
Elementary Schools Unspecified
Middle Schools Unspecified
High Schools Unspecified
Others
Senior Community false
Restrictions No Restrictions
Acceptable Financing Cash, Conventional
Listing Terms Cash, Conventional
Special Listing Condition None
NEARBY SCHOOLS & PROPERTIES
Helping make real estate simple, fun and stress-free!