





3 Beds
2 Baths
2,215 SqFt
3 Beds
2 Baths
2,215 SqFt
Key Details
Property Type Single Family Home
Sub Type Single Family Residence
Listing Status Active
Purchase Type For Sale
Square Footage 2,215 sqft
Price per Sqft $277
Subdivision Bennington Estates
MLS Listing ID 4400104
Bedrooms 3
Full Baths 2
Construction Status Completed
HOA Fees $250/ann
HOA Y/N 1
Abv Grd Liv Area 2,215
Year Built 2026
Lot Size 1.410 Acres
Acres 1.41
Property Sub-Type Single Family Residence
Property Description
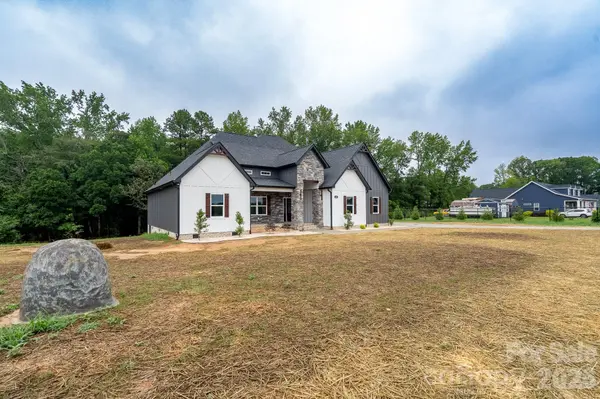
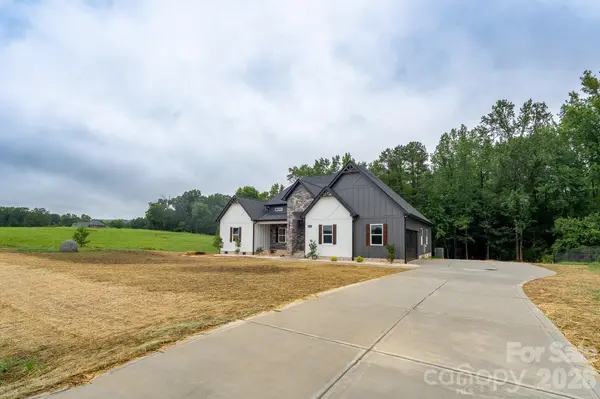
Welcome to luxury living on a spacious 1.41-acre lot! This stunning home offers the perfect blend of modern elegance, thoughtful design, and everyday functionality. Step inside to discover 9-foot ceilings throughout and an impressive cathedral ceiling in the living room, complemented by custom built-ins that provide additional storage while creating a beautiful focal point. The open-concept floor plan flows seamlessly into a designer kitchen featuring a large center island, gorgeous 42-inch dual-tone shallow green and white cabinetry, quartz countertops, stainless steel appliances, and a spacious walk-in pantry, making it ideal for both entertaining and everyday living.
The home features 3 spacious bedrooms and 2 beautifully appointed bathrooms, with walk-in closets in every bedroom, each equipped with custom dark closet organization systems for exceptional storage. The luxurious primary suite showcases a stunning accent wall with integrated LED lighting, creating a relaxing private retreat. The spa-inspired primary bathroom features a freestanding soaking tub, fully tiled shower, elegant accent wall, dual vanity, and designer finishes.
Additional highlights include a dedicated laundry room with built-in cabinetry and storage, modern fixtures throughout, quality craftsmanship, and premium finishes in every room. Don't miss this opportunity to own a thoughtfully designed home offering space, style, and luxury in Bennington Estates!
Location
State NC
County Gaston
Zoning RES
Rooms
Primary Bedroom Level Main
Main Level Bedrooms 3
Main Level Primary Bedroom
Main Level Kitchen
Main Level Living Room
Main Level Bedroom(s)
Main Level Bedroom(s)
Main Level Bathroom-Full
Main Level Bathroom-Full
Interior
Interior Features Attic Stairs Pulldown, Built-in Features, Kitchen Island, Open Floorplan, Pantry, Split Bedroom, Storage, Walk-In Closet(s)
Heating Heat Pump
Cooling Central Air
Flooring Laminate, Tile
Fireplaces Type Electric, Family Room
Fireplace true
Appliance Dishwasher, Disposal, Electric Range, Exhaust Fan
Laundry Electric Dryer Hookup, Laundry Room, Main Level, Washer Hookup
Exterior
Garage Spaces 2.0
Roof Type Architectural Shingle
Street Surface Concrete,Paved
Porch Covered, Deck, Front Porch
Garage true
Building
Lot Description Cleared, Level
Dwelling Type Site Built
Foundation Crawl Space
Sewer Septic Installed
Water Well
Level or Stories One
Structure Type Hardboard Siding
New Construction true
Construction Status Completed
Schools
Elementary Schools Unspecified
Middle Schools Unspecified
High Schools Unspecified
Others
Senior Community false
Special Listing Condition None
NEARBY SCHOOLS & PROPERTIES
Helping make real estate simple, fun and stress-free!