


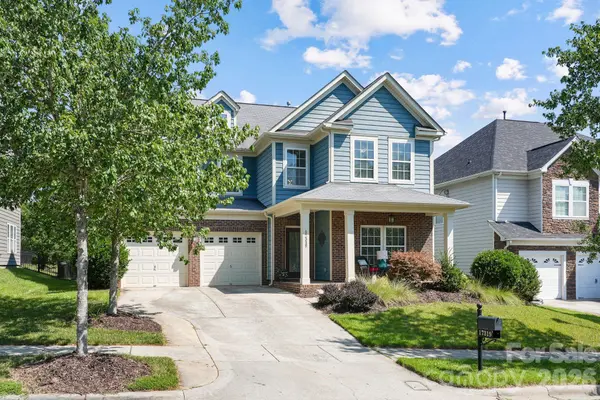



3 Beds
3 Baths
2,940 SqFt
3 Beds
3 Baths
2,940 SqFt
Key Details
Property Type Single Family Home
Sub Type Single Family Residence
Listing Status Active
Purchase Type For Sale
Square Footage 2,940 sqft
Price per Sqft $195
Subdivision Summers Walk
MLS Listing ID 4400138
Bedrooms 3
Full Baths 2
Half Baths 1
Construction Status Completed
HOA Fees $235/qua
HOA Y/N 1
Abv Grd Liv Area 2,940
Year Built 2008
Lot Size 8,276 Sqft
Acres 0.19
Property Sub-Type Single Family Residence
Property Description
This beautifully maintained Summers Walk home in Davidson opens with a covered front porch and an inviting open-concept main level. Crown molding, recessed lighting, hardwood floors, and a gas fireplace in the family room create a warm, polished backdrop that flows into the dining area and kitchen. The kitchen offers abundant cabinetry, a breakfast bar, and newer appliances — ideal for everyday living and entertaining.
The primary suite is a true retreat, with a sitting area and walk-in closet. Additional bedrooms provide flexible space for family, guests, or a home office.
Outdoors, a custom stamped-concrete patio and Craftsman-style pergola set up easy dining and gatherings, while the fenced backyard includes a rear gate with direct access to community amenities. Summers Walk offers a clubhouse, pool, playground, dog park, walking trails, and West Branch Rocky River Greenway access — minutes from Davidson College, Birkdale Village, Lake Norman, and major commuter routes.
Location
State NC
County Mecklenburg
Zoning NG
Rooms
Primary Bedroom Level Upper
Main Level Dining Room
Main Level Office
Main Level Kitchen
Main Level Living Room
Upper Level Bonus Room
Upper Level Primary Bedroom
Upper Level Bathroom-Full
Upper Level Bathroom-Full
Upper Level Bedroom(s)
Upper Level Bedroom(s)
Interior
Heating Forced Air
Cooling Central Air
Fireplace true
Appliance Dishwasher, Disposal
Laundry Laundry Room
Exterior
Garage Spaces 2.0
Fence Back Yard, Fenced
Community Features Clubhouse, Picnic Area, Playground, Sidewalks, Street Lights
Roof Type Composition
Street Surface Concrete,Paved
Garage true
Building
Lot Description Level
Dwelling Type Site Built
Foundation Slab
Sewer Public Sewer
Water City
Level or Stories Two
Structure Type Brick Partial,Other - See Remarks
New Construction false
Construction Status Completed
Schools
Elementary Schools Davidson
Middle Schools Bailey
High Schools William Amos Hough
Others
HOA Name Summer Walk HOA
Senior Community false
Acceptable Financing Cash, Conventional, FHA, VA Loan
Listing Terms Cash, Conventional, FHA, VA Loan
Special Listing Condition None
NEARBY SCHOOLS & PROPERTIES
Helping make real estate simple, fun and stress-free!