





4 Beds
4 Baths
3,796 SqFt
4 Beds
4 Baths
3,796 SqFt
Key Details
Property Type Single Family Home
Sub Type Single Family Residence
Listing Status Active
Purchase Type For Sale
Square Footage 3,796 sqft
Price per Sqft $256
Subdivision Stonewater
MLS Listing ID 4402234
Bedrooms 4
Full Baths 3
Half Baths 1
Construction Status Completed
HOA Fees $1,327/ann
HOA Y/N 1
Abv Grd Liv Area 3,796
Year Built 2003
Lot Size 0.890 Acres
Acres 0.89
Property Sub-Type Single Family Residence
Property Description
Thoughtfully updated and meticulously maintained, the home features fresh interior paint, refreshed kitchen, new and refinished hardwood flooring throughout (NO CARPET), updated lighting and hardware, and a staircase with custom runner. Soaring ceilings, extensive moldings, detailed millwork, tray and vaulted ceilings, and walls of windows showcase the home's quality craftsmanship and architectural character. The impressive two-story great room features a gas fireplace with custom built-ins.
The main-level primary suite offers two walk-in closets, including custom built-ins, dual granite vanities, jetted tub, and separate shower. Secondary bedrooms feature walk-in closets, and the spacious bonus room offers flexibility as a potential fifth bedroom (no closet), office, or recreation space.
A standout feature is the approximately 380-square-foot heated and cooled EasyBreeze sunporch, with vaulted pine ceilings and views of the mature landscape. While not included in the heated living area, it offers exceptional year-round enjoyment. Trex deck, patio, and partially fenced backyard extend the outdoor living space.
Additional features include an oversized side-entry two-car garage with epoxy flooring, custom cabinetry and workbench; encapsulated crawl space with dehumidifier; new water heater; central vacuum; irrigation; security system; kitchen water filtration; and spacious laundry room with cabinetry and utility sink.
Enjoy the combination of custom quality, extensive updates, flexible living space, and lake recreation—with resort-style community amenities and convenient access to Charlotte, Belmont, and Mountain Island Lake. A distinctive opportunity to enjoy the Stonewater lifestyle with a deeded boat slip.
Location
State NC
County Gaston
Zoning R1H
Rooms
Primary Bedroom Level Main
Main Level Bedrooms 1
Main Level Dining Room
Main Level Living Room
Main Level Bathroom-Half
Main Level Great Room-Two Story
Main Level Sunroom
Main Level Breakfast
Main Level Kitchen
Main Level Primary Bedroom
Main Level Laundry
Upper Level Bedroom(s)
Upper Level Bonus Room
Upper Level Bathroom-Full
Upper Level Bedroom(s)
Upper Level Bedroom(s)
Interior
Interior Features Attic Stairs Pulldown, Breakfast Bar, Built-in Features, Cable Prewire, Central Vacuum, Entrance Foyer, Kitchen Island, Open Floorplan, Pantry, Walk-In Closet(s), Whirlpool
Heating Central, Ductless, Forced Air, Natural Gas, Zoned
Cooling Ceiling Fan(s), Central Air, Ductless, Electric, Zoned
Flooring Tile, Wood
Fireplaces Type Gas, Great Room
Fireplace true
Appliance Dishwasher, Disposal, Down Draft, Electric Oven, Gas Cooktop, Gas Water Heater, Microwave, Plumbed For Ice Maker, Self Cleaning Oven, Wall Oven
Laundry Electric Dryer Hookup, Inside, Laundry Room, Main Level, Sink, Washer Hookup
Exterior
Exterior Feature In-Ground Irrigation
Garage Spaces 2.0
Fence Back Yard, Partial
Community Features Clubhouse, Game Court, Lake Access, Outdoor Pool, Picnic Area, Playground, Recreation Area, Sidewalks, Sport Court, Street Lights, Tennis Court(s), Walking Trails
Waterfront Description Beach - Public,Boat Slip – Community,Boat Slip (Deed)
View Water
Roof Type Architectural Shingle
Street Surface Concrete,Paved
Porch Covered, Deck, Enclosed, Patio
Garage true
Building
Lot Description Corner Lot, Wooded
Dwelling Type Site Built
Foundation Crawl Space
Builder Name Custom
Sewer Public Sewer
Water City
Level or Stories Two
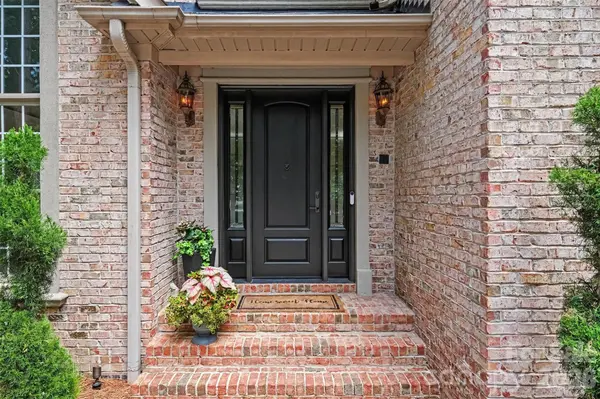
Structure Type Brick Full
New Construction false
Construction Status Completed
Schools
Elementary Schools Pinewood Gaston
Middle Schools Stanley
High Schools East Gaston
Others
HOA Name Cedar Management Group
Senior Community false
Restrictions Architectural Review
Acceptable Financing Cash, Conventional, VA Loan
Listing Terms Cash, Conventional, VA Loan
Special Listing Condition Relocation
Virtual Tour https://listings.nextdoorphotos.com/109whiterockdrive
NEARBY SCHOOLS & PROPERTIES
Helping make real estate simple, fun and stress-free!