





3 Beds
2 Baths
1,661 SqFt
3 Beds
2 Baths
1,661 SqFt
Key Details
Property Type Single Family Home
Sub Type Single Family Residence
Listing Status Active
Purchase Type For Sale
Square Footage 1,661 sqft
Price per Sqft $210
Subdivision Picture Park
MLS Listing ID 4399350
Style Ranch
Bedrooms 3
Full Baths 2
Abv Grd Liv Area 1,661
Year Built 1969
Lot Size 0.470 Acres
Acres 0.47
Lot Dimensions 120x161.5x140x180.8
Property Sub-Type Single Family Residence
Property Description
The stunning designer kitchen showcases sleek slim Shaker cabinetry, elegant quartz countertops, a beautiful waterfall island, stylish tile backsplash, stainless steel appliances, and plenty of storage. The spacious primary suite provides a private retreat, while two additional bedrooms and beautifully renovated bathrooms feature modern finishes throughout.
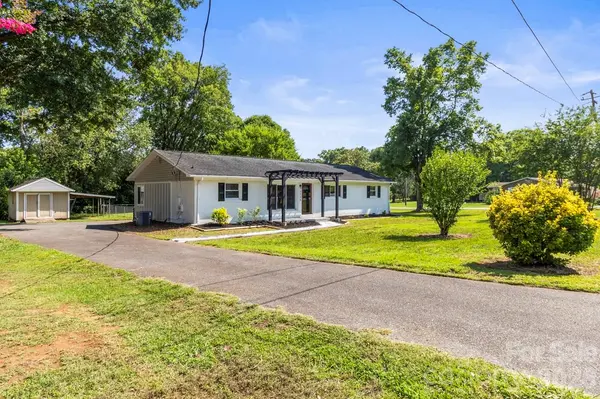
Step outside to enjoy the generous backyard and outdoor deck, perfect for entertaining guests, outdoor dining, grilling, or simply relaxing. A separate storage building provides additional space for tools and outdoor equipment.
Ideally located near Hwy 49, with easy access to Downtown Concord, Harrisburg, Charlotte, shopping, dining, and recreational amenities. Modern upgrades, desirable one-level living, a spacious corner lot, outdoor deck, and NO HOA make this home an exceptional opportunity. Schedule your showing today!
Location
State NC
County Cabarrus
Zoning RM-1
Rooms
Primary Bedroom Level Main
Main Level Bedrooms 3
Main Level Primary Bedroom
Interior
Interior Features Breakfast Bar, Kitchen Island, Open Floorplan, Walk-In Closet(s)
Heating Central
Cooling Central Air
Flooring Vinyl
Fireplace false
Appliance Electric Range, Microwave
Laundry Electric Dryer Hookup, Laundry Room, Main Level, Washer Hookup
Exterior
Exterior Feature Storage
Fence Back Yard
Utilities Available Electricity Connected
Roof Type Architectural Shingle
Street Surface Asphalt,Paved
Porch Porch
Garage false
Building
Lot Description Corner Lot
Dwelling Type Site Built
Foundation Crawl Space
Sewer Public Sewer
Water City
Architectural Style Ranch
Level or Stories One
Structure Type Brick Full,Fiber Cement
New Construction false
Schools
Elementary Schools Wolf Meadow
Middle Schools J.N. Fries
High Schools West Cabarrus
Others
Senior Community false
Acceptable Financing Cash, Conventional, FHA, VA Loan
Listing Terms Cash, Conventional, FHA, VA Loan
Special Listing Condition None
Virtual Tour https://tours.perspectivesdrone.com/328136
NEARBY SCHOOLS & PROPERTIES
Helping make real estate simple, fun and stress-free!