



3 Beds
4 Baths
1,670 SqFt
3 Beds
4 Baths
1,670 SqFt
Key Details
Property Type Townhouse
Sub Type Townhouse
Listing Status Active
Purchase Type For Sale
Square Footage 1,670 sqft
Price per Sqft $296
Subdivision Iron Creek
MLS Listing ID 4399179
Style Modern,Transitional
Bedrooms 3
Full Baths 3
Half Baths 1
HOA Fees $215/mo
HOA Y/N 1
Abv Grd Liv Area 1,670
Year Built 2024
Lot Size 1,132 Sqft
Acres 0.026
Property Sub-Type Townhouse
Property Description
Three well-appointed bedrooms offer comfortable private retreats, while the four-level design provides flexible living spaces to complement a variety of lifestyles. Crowning the home is an impressive PRIVATE ROOFTOP TERRACE, creating an exceptional outdoor living experience perfect for entertaining, dining al fresco, or relaxing beneath the Carolina sky.
Enjoy an exceptional Charlotte location less than 10 minutes from Uptown, Camp North End, Skyla Credit Union Amphitheater, NoDa, and major commuter routes, with convenient access to acclaimed restaurants, breweries, shopping, entertainment, and employment centers. This move-in-ready end-unit residence offers a desirable combination of contemporary design, private outdoor living, and urban convenience.
ADDITIONAL BUYER OPPORTUNITY! Eligible buyers may qualify for the Community Homeownership Incentive Program (CHIP), offering up to 100% financing, no private mortgage insurance (PMI), and potential closing cost assistance. Program eligibility and terms apply.
Location
State NC
County Mecklenburg
Zoning UR-2(CD)
Rooms
Primary Bedroom Level Upper
Main Level Kitchen
Main Level Dining Area
Main Level Living Room
Main Level Bathroom-Half
Upper Level Primary Bedroom
Upper Level Bathroom-Full
Upper Level Bedroom(s)
Upper Level Bathroom-Full
Upper Level Bedroom(s)
Upper Level Bathroom-Full
Upper Level Laundry
Interior
Interior Features Attic Finished, Entrance Foyer, Kitchen Island, Open Floorplan
Heating Forced Air
Cooling Central Air
Fireplace false
Appliance Dishwasher, Electric Range, Microwave, Washer/Dryer
Laundry In Hall, Laundry Closet
Exterior
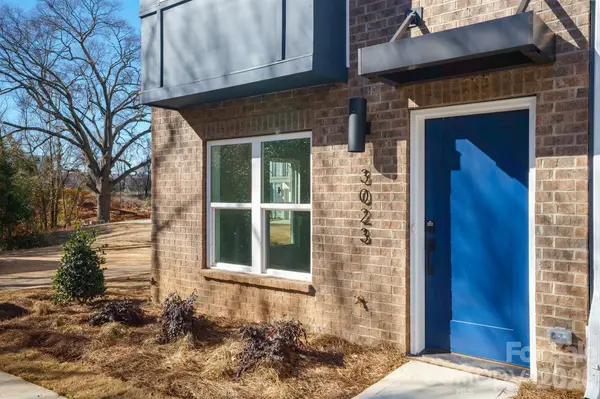
Exterior Feature Rooftop Terrace
Garage Spaces 2.0
Community Features Playground
View City
Roof Type Architectural Shingle
Street Surface Concrete,Paved
Porch Balcony, Terrace
Garage true
Building
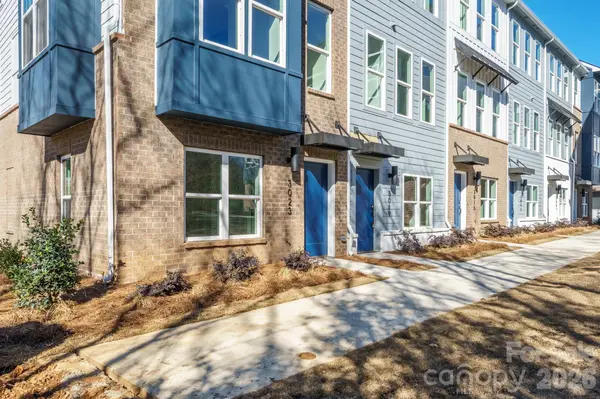
Lot Description End Unit
Dwelling Type Site Built
Foundation Slab
Sewer Public Sewer
Water City
Architectural Style Modern, Transitional
Level or Stories Four
Structure Type Brick Partial,Hardboard Siding
New Construction false
Schools
Elementary Schools Walter G Byers
Middle Schools Walter G Byers
High Schools West Charlotte
Others
Senior Community false
Acceptable Financing Cash, Conventional
Listing Terms Cash, Conventional
Special Listing Condition None
NEARBY SCHOOLS & PROPERTIES
Helping make real estate simple, fun and stress-free!