




3 Beds
2 Baths
1,317 SqFt
3 Beds
2 Baths
1,317 SqFt
Key Details
Property Type Single Family Home
Sub Type Single Family Residence
Listing Status Active
Purchase Type For Sale
Square Footage 1,317 sqft
Price per Sqft $246
Subdivision Lakehaven Estates
MLS Listing ID 4397384
Style Transitional
Bedrooms 3
Full Baths 2
Abv Grd Liv Area 1,317
Year Built 1998
Lot Size 9,583 Sqft
Acres 0.22
Lot Dimensions 80x120x80x120
Property Sub-Type Single Family Residence
Property Description
The well-appointed kitchen features granite countertops, stainless steel appliances, and ample cabinetry, while both bathrooms offer granite countertops and updated finishes. The spacious deck overlooks a fully fenced backyard, creating an ideal setting for outdoor dining, entertaining, relaxing, or enjoying the private backyard retreat.
Adding significant investment appeal, this property has an established history as a successful Airbnb and is consistently booked, offering the opportunity to step into an existing short-term rental operation with income already in place. The home is being offered fully furnished, creating a truly turnkey opportunity for an investor. Rental performance and investment information available from the listing agent.
Recent improvements include a NEW HVAC system installed June 2026, along with a new vapor barrier and vent drains, providing additional peace of mind.
Conveniently located near Lake Norman, Freedom Boat Club, Beatty's Ford Park, boating, fishing, watersports, parks, dining, shopping, entertainment and major commuter routes. Enjoy the best of the Denver and Lake Norman lifestyle while having the flexibility to make this property work for your individual goals. Live in it, lease it, use it as a retreat, or continue its successful short-term rental operation. NO HOA restrictions.
A rare opportunity to combine a charming, move-in-ready home with an established income-producing component in one of the Lake Norman area's most desirable lifestyle locations. Ask the listing agent for additional information regarding rental history and investment details. Buyer to independently verify all information regarding short-term rental regulations, permits, and future rental use.
Location
State NC
County Lincoln
Zoning R-SF
Rooms
Primary Bedroom Level Main
Main Level Bedrooms 1
Main Level Kitchen
Main Level Living Room
Main Level Primary Bedroom
Main Level Bathroom-Full
Main Level Laundry
Upper Level Bedroom(s)
Upper Level Bedroom(s)
Upper Level Bathroom-Full
Interior
Heating Heat Pump
Cooling Central Air
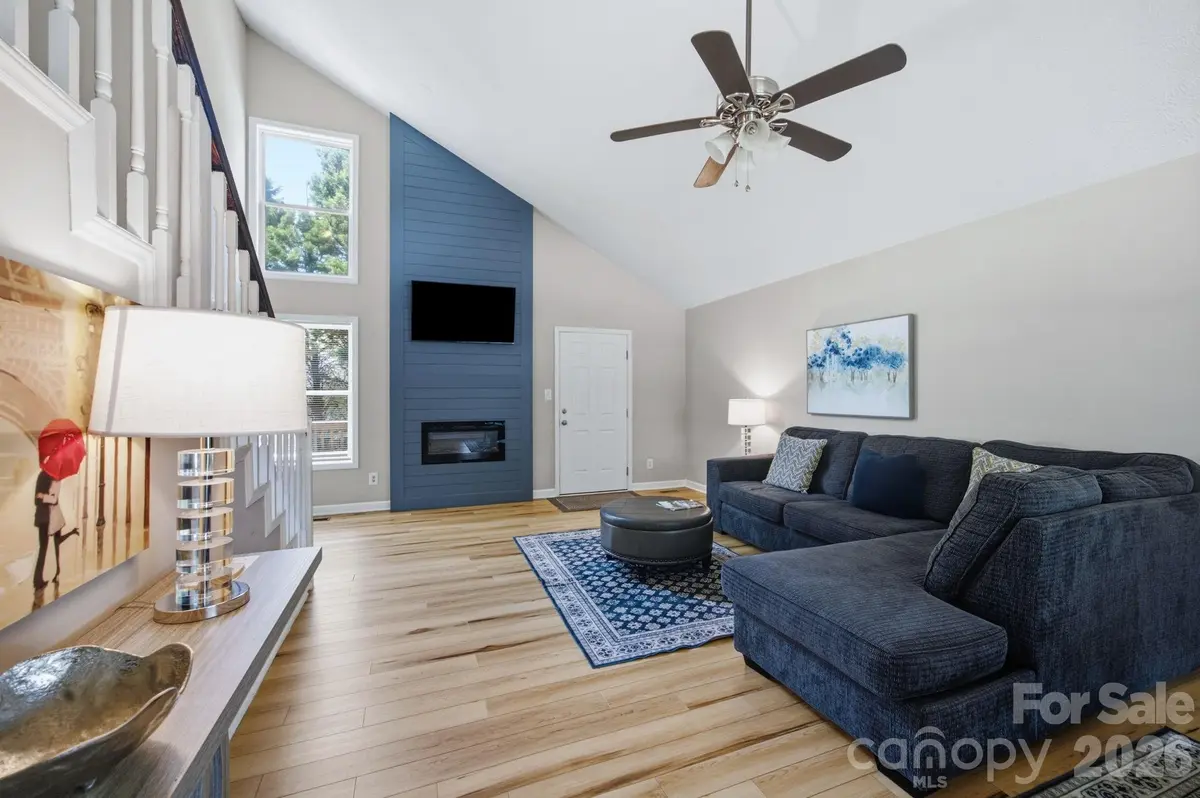
Flooring Vinyl
Fireplaces Type Electric, Family Room
Fireplace true
Appliance Dishwasher, Electric Range, Electric Water Heater, Microwave, Refrigerator with Ice Maker
Laundry Electric Dryer Hookup, Laundry Room, Lower Level, Washer Hookup
Exterior
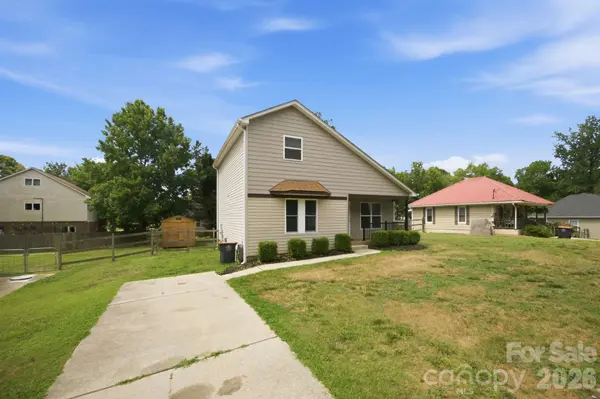
Fence Back Yard, Fenced
Utilities Available Cable Available, Electricity Connected
Roof Type Architectural Shingle
Street Surface Concrete,Paved
Porch Deck
Garage false
Building
Lot Description Level
Dwelling Type Site Built
Foundation Crawl Space
Sewer Septic Installed
Water Well
Architectural Style Transitional
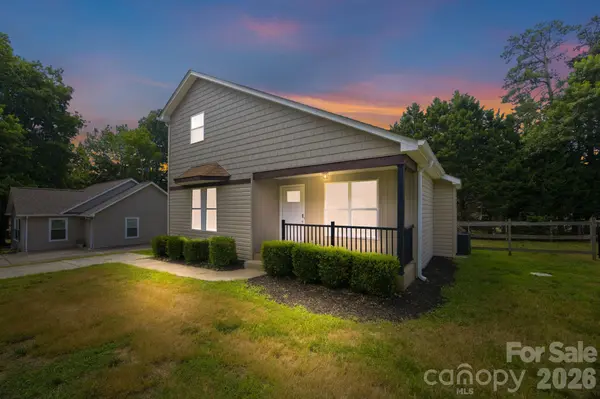
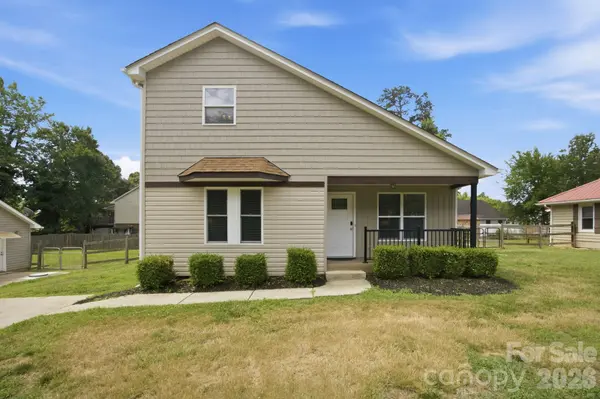
Level or Stories One and One Half
Structure Type Vinyl
New Construction false
Schools
Elementary Schools Rock Springs
Middle Schools North Lincoln
High Schools North Lincoln
Others
Senior Community false
Acceptable Financing Cash, Conventional, FHA, VA Loan
Listing Terms Cash, Conventional, FHA, VA Loan
Special Listing Condition None
NEARBY SCHOOLS & PROPERTIES
Helping make real estate simple, fun and stress-free!