





4 Beds
5 Baths
3,113 SqFt
4 Beds
5 Baths
3,113 SqFt
Key Details
Property Type Single Family Home
Sub Type Single Family Residence
Listing Status Active
Purchase Type For Sale
Square Footage 3,113 sqft
Price per Sqft $216
Subdivision Willowbrook
MLS Listing ID 4396674
Bedrooms 4
Full Baths 4
Half Baths 1
HOA Fees $250/ann
HOA Y/N 1
Abv Grd Liv Area 3,113
Year Built 1978
Lot Size 0.570 Acres
Acres 0.57
Property Sub-Type Single Family Residence
Property Description
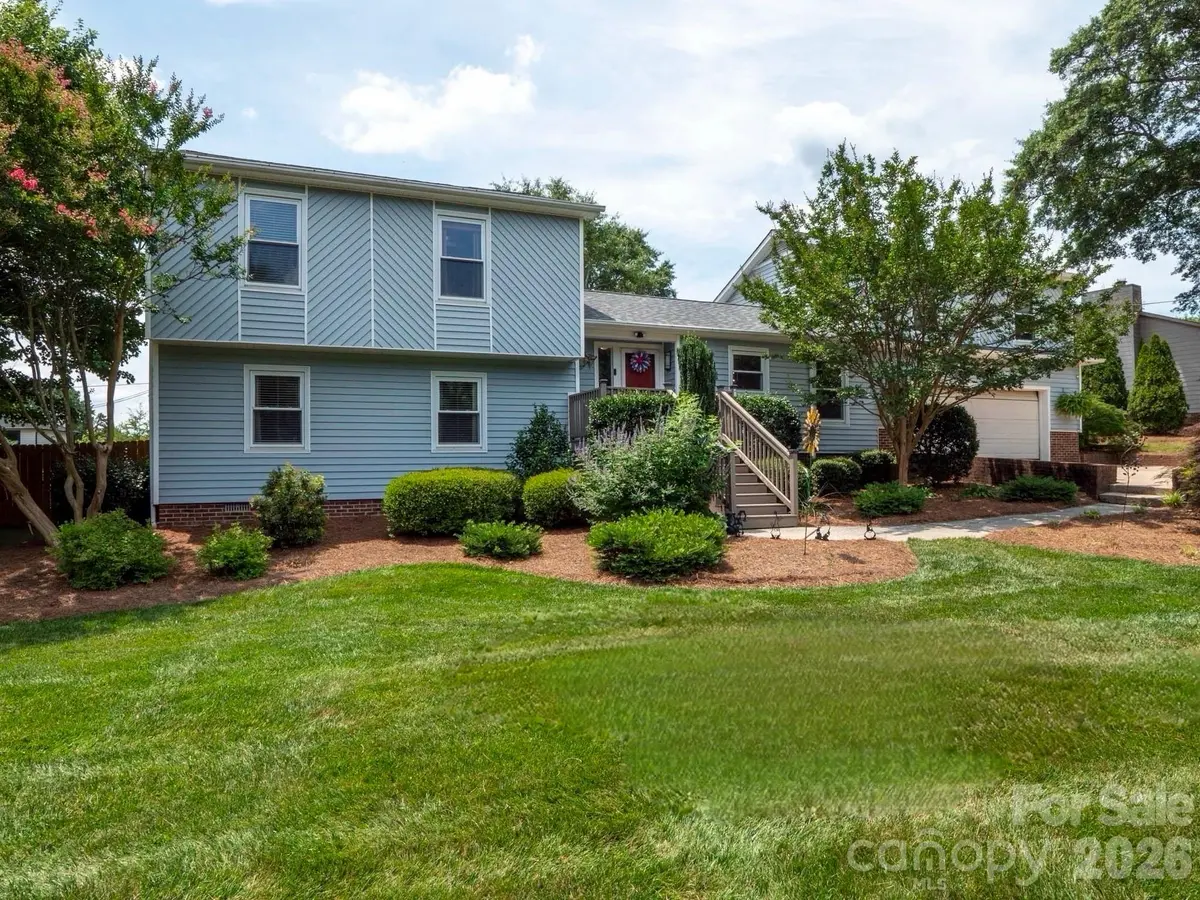
This beautifully updated 4 bedroom, 4.5 bath home isn't just move in ready... it's ready to work for you, with an open floor plan flexible enough to handle whatever life throws at it. Need to host? Done. Need to hide away and get stuff done? Also done, thanks to a rare dual primary suite layout that gives everyone room to breathe.
Two separate living areas mean movie night and game night don't have to compete, and a generous flex room stands ready to become your home office, media room, home gym, or hobby headquarters, you decide.
The big ticket stuff? Already handled. A brand new HVAC system and ductwork, less than 2 years old, plus a new roof, new kitchen appliances, updated hardwood and luxury vinyl plank flooring, and fresh paint throughout mean you get to skip the to do list and go straight to enjoying the place.
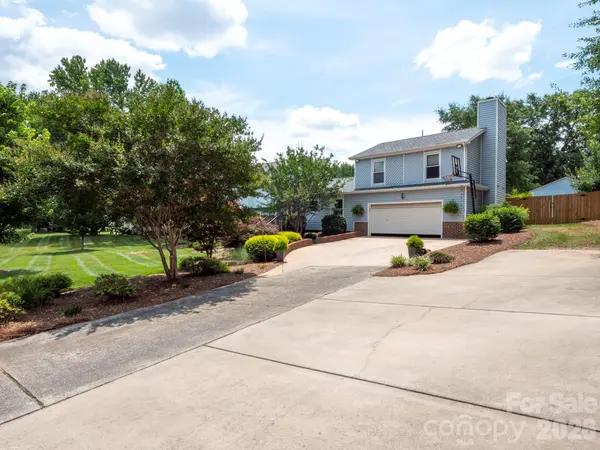
Step outside and the good times keep going: a private, fenced backyard with a custom patio built for entertaining, professionally landscaped grounds, a brand new irrigation system, and new privacy fencing. Need a workshop, studio, or extra storage? There's a 16' x 20' detached building with electricity and a roll up door just waiting to earn its keep.
Flexible spaces, fresh updates, and a backyard built for good times, all on a half acre in one of Fort Mill's most sought after spots. The seller is even offering a $5,000 credit toward buyer's closing costs or rate buydown.
Schedule your showing today!
Location
State SC
County York
Zoning RC-I
Rooms
Primary Bedroom Level Main
Main Level Bedrooms 1
Main Level Living Room
Main Level Primary Bedroom
Upper Level Primary Bedroom
Interior
Heating Natural Gas
Cooling Central Air
Fireplace true
Appliance Dishwasher, Gas Range, Microwave, Refrigerator
Laundry Electric Dryer Hookup
Exterior
Garage Spaces 2.0
Fence Back Yard, Fenced, Privacy
Utilities Available Cable Available, Fiber Optics
Roof Type Architectural Shingle
Street Surface Concrete,Paved
Garage true
Building
Dwelling Type Site Built
Foundation Crawl Space
Sewer Septic Installed
Water Community Well
Level or Stories Two and a Half
Structure Type Vinyl
New Construction false
Schools
Elementary Schools Unspecified
Middle Schools Unspecified
High Schools Unspecified
Others
Senior Community false
Acceptable Financing Cash, Conventional
Listing Terms Cash, Conventional
Special Listing Condition None
NEARBY SCHOOLS & PROPERTIES
Helping make real estate simple, fun and stress-free!