




3 Beds
2 Baths
1,988 SqFt
3 Beds
2 Baths
1,988 SqFt
Key Details
Property Type Single Family Home
Sub Type Single Family Residence
Listing Status Active
Purchase Type For Sale
Square Footage 1,988 sqft
Price per Sqft $267
Subdivision River Hills
MLS Listing ID 4397222
Bedrooms 3
Full Baths 2
HOA Fees $610/qua
HOA Y/N 1
Abv Grd Liv Area 1,988
Year Built 1981
Lot Size 6,098 Sqft
Acres 0.14
Property Sub-Type Single Family Residence
Property Description
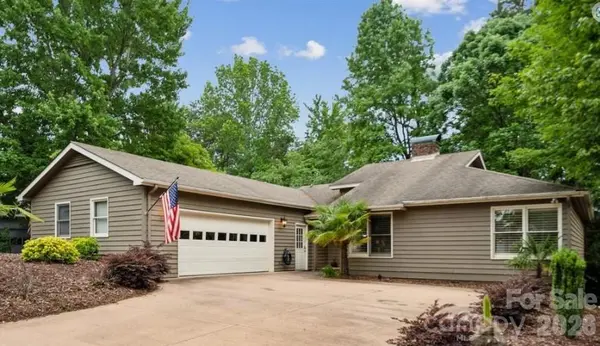
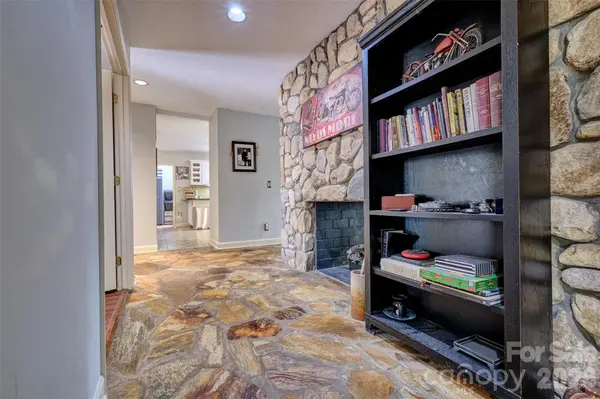
Privately tucked away on a quiet cul-de-sac, the inviting 3-bedroom, 2-bath residence features a thoughtfully designed floor plan that lives effortlessly. Sun-filled living spaces create a warm, welcoming atmosphere, while an impressive double-sided stone fireplace anchors the home and adds character from both sides.
The well-appointed kitchen offers abundant cabinetry, stone countertops, built-in coffee and wine stations, and a cheerful breakfast nook. The adjoining dining area flows seamlessly outside to an exceptionally private patio and expansive composite deck beneath mature trees—perfect for morning coffee, outdoor dining, entertaining, or simply unwinding at the end of the day.
And then there's the garage. The oversized two-car garage offers plenty of room for the things that make River Hills living fun—cars, golf cart, lake gear, bikes, workshop space and more. With the marina just moments away, getting out on the lake or hopping in the golf cart to enjoy the community couldn't be easier.
Outside, the low-maintenance yard means less time working and more time enjoying everything around you. Golf, tennis, pickleball, marina access, scenic walking trails, waterfront parks and an active social calendar are all part of the River Hills lifestyle.
Single-level living. Exceptional privacy. An oversized garage. A central River Hills location just steps from the marina. This is an opportunity to enjoy one of Lake Wylie's most sought-after communities—and truly make the lifestyle your own.
Location
State SC
County York
Zoning RC-1
Body of Water Lake Wylie
Rooms
Primary Bedroom Level Main
Main Level Bedrooms 3
Interior
Heating Central
Cooling Central Air
Fireplaces Type Gas
Fireplace true
Appliance Dishwasher, Electric Oven, Refrigerator with Ice Maker
Laundry Other - See Remarks
Exterior
Garage Spaces 2.0
Street Surface Concrete,Paved
Garage true
Building
Dwelling Type Site Built
Foundation Crawl Space
Sewer Public Sewer
Water City
Level or Stories One
Structure Type Cedar Shake
New Construction false
Schools
Elementary Schools Unspecified
Middle Schools Unspecified
High Schools Unspecified
Others
HOA Name River Hills Community Assoc
Senior Community false
Acceptable Financing Cash, Conventional, FHA, VA Loan
Listing Terms Cash, Conventional, FHA, VA Loan
Special Listing Condition None
NEARBY SCHOOLS & PROPERTIES
Helping make real estate simple, fun and stress-free!