


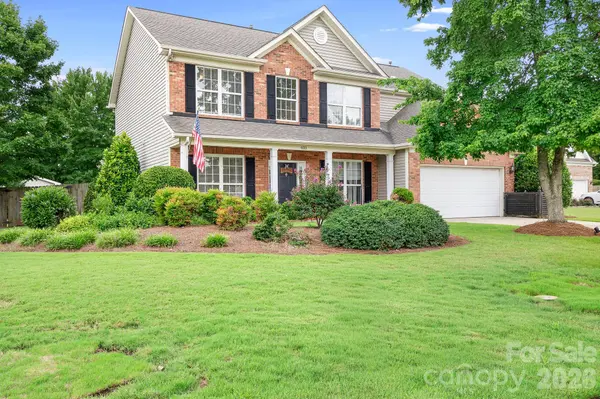


4 Beds
3 Baths
2,531 SqFt
4 Beds
3 Baths
2,531 SqFt
Key Details
Property Type Single Family Home
Sub Type Single Family Residence
Listing Status Active
Purchase Type For Sale
Square Footage 2,531 sqft
Price per Sqft $207
Subdivision Laurel Meadow
MLS Listing ID 4393703
Bedrooms 4
Full Baths 2
Half Baths 1
Construction Status Completed
HOA Fees $548/ann
HOA Y/N 1
Abv Grd Liv Area 2,531
Year Built 2002
Lot Size 0.320 Acres
Acres 0.32
Lot Dimensions 82x126x133x25x46x13
Property Sub-Type Single Family Residence
Property Description
Then come home to your own outdoor space. The large, level, fully fenced backyard offers plenty of room to play, entertain, garden or simply relax—with breathing room between you and your neighbors. French doors from the main living area open directly to a spacious stamped-concrete patio overlooking the backyard.
Inside, long windows throughout the home bring in beautiful natural light. The kitchen, breakfast area and family room flow together in an open everyday living space, while additional defined rooms provide flexibility and privacy. The kitchen offers an ample pantry, abundant cabinetry and all appliances included. The main level also includes a dedicated office with French doors plus a separate flex room—perfect for a music room, workout space, bourbon room, reading/homework room, playroom or second TV area. The light-filled dining room features detailed molding and a beautiful view of the backyard.
Upstairs, the spacious primary suite features a CUSTOM CLOSET SYSTEM and large ensuite bath with dual vanities (including one comfort-height vanity), separate walk-in shower and garden tub. Two of the three secondary bedrooms have walk-in closets, along with a convenient hallway linen closet and upstairs laundry.
A young roof and newer water heater add peace of mind, and the seller will provide a HOME WARRANTY with an acceptable offer.
If you're looking for a home that makes everyday life easier, this one delivers a hard-to-find combination of location, livability, private outdoor space, low HOA, home office and top-tier Fort Mill schools.
Location
State SC
County York
Zoning RC-I
Rooms
Primary Bedroom Level Upper
Upper Level Primary Bedroom
Main Level Kitchen
Main Level Dining Room
Main Level Family Room
Main Level Office
Main Level Flex Space
Main Level Bathroom-Half
Upper Level Bathroom-Full
Upper Level Bedroom(s)
Upper Level Bathroom-Full
Upper Level Bedroom(s)
Upper Level Bedroom(s)
Interior
Interior Features Attic Stairs Pulldown, Entrance Foyer, Garden Tub, Pantry, Storage, Walk-In Closet(s)
Heating Natural Gas
Cooling Central Air, Electric
Flooring Carpet, Tile, Wood
Fireplace true
Appliance Dishwasher, Electric Range, Electric Water Heater
Laundry Electric Dryer Hookup, Laundry Closet, Upper Level, Washer Hookup
Exterior
Exterior Feature In-Ground Irrigation
Garage Spaces 2.0
Fence Back Yard
Utilities Available Cable Connected, Electricity Connected, Natural Gas
Roof Type Architectural Shingle
Street Surface Concrete,Paved
Porch Front Porch, Patio
Garage true
Building
Lot Description Cleared, Corner Lot, Cul-De-Sac, Level
Dwelling Type Site Built
Foundation Slab
Sewer County Sewer
Water County Water
Level or Stories Two
Structure Type Brick Partial,Vinyl
New Construction false
Construction Status Completed
Schools
Elementary Schools Flint Hill
Middle Schools Unspecified
High Schools Nation Ford
Others
HOA Name Red Rock
Senior Community false
Acceptable Financing Cash, Conventional, FHA
Listing Terms Cash, Conventional, FHA
Special Listing Condition None
NEARBY SCHOOLS & PROPERTIES
Helping make real estate simple, fun and stress-free!