





1 Bed
1 Bath
668 SqFt
1 Bed
1 Bath
668 SqFt
Key Details
Property Type Condo
Sub Type Condominium
Listing Status Active
Purchase Type For Sale
Square Footage 668 sqft
Price per Sqft $486
Subdivision Avenue Condominiums
MLS Listing ID 4395571
Style Transitional
Bedrooms 1
Full Baths 1
HOA Fees $345/mo
HOA Y/N 1
Abv Grd Liv Area 668
Year Built 2007
Property Sub-Type Condominium
Property Description
NOW OFFERING A $5,000 BUYER CREDIT toward closing costs or approved improvements with an acceptable offer.
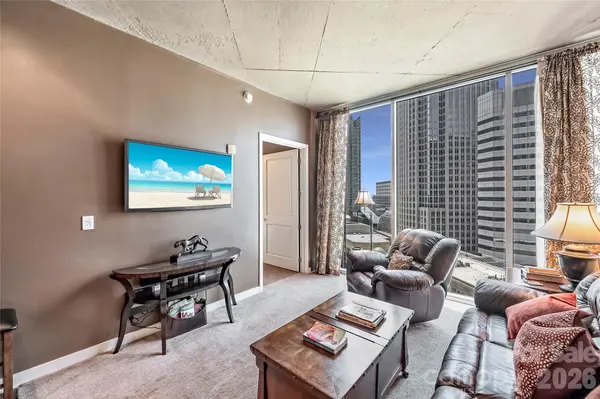
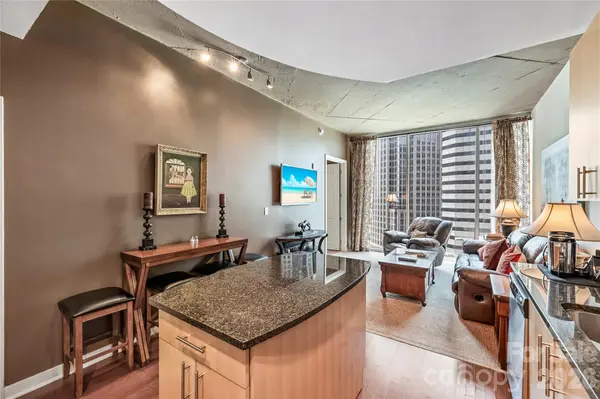
At The Avenue, the popular "11" floorplan has long been a favorite among one-bedroom buyers, offering an efficient layout, open living spaces, and a true enclosed bedroom. Unit 1605 delivers that same sought-after design, but with a distinct advantage: its preferred skyline-facing "05" position.
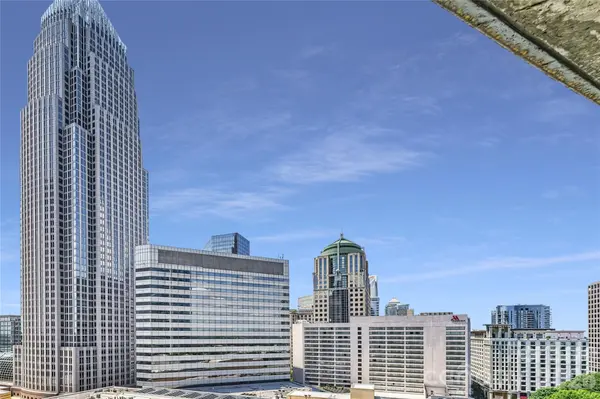
While comparable layouts look toward First Ward and the parking deck rooftop, this condo offers views of Charlotte's Uptown skyline from the living room, private balcony, and bedroom. It's a difference that changes how the space feels and how you experience living in the city.
Used primarily as a second home, the condo has seen limited everyday use. The seller is also offering a $5,000 buyer credit with an acceptable offer, providing flexibility toward closing costs or approved improvements, subject to lender requirements.
The Avenue offers a rooftop pool, fitness center, clubroom, outdoor gathering spaces, secured parking, 24-hour concierge service, and Google Fiber internet included through the HOA. Unit 1605 also includes an assigned parking space in the secured garage.
Located in Historic Fourth Ward, the condo is within walking distance of Romare Bearden Park, Truist Field, Monarch Market, locally loved restaurants, entertainment, and many of Uptown's most popular destinations.
Flooring and finishes can be updated. A condo's orientation and skyline views cannot.
Unit 1605. The floorplan you want. The skyline you came for.
Location
State NC
County Mecklenburg
Building/Complex Name Avenue Condominiums
Zoning UMUD
Rooms
Main Level Bedrooms 1
Main Level Primary Bedroom
Main Level Kitchen
Main Level Living Room
Interior
Interior Features Entrance Foyer, Kitchen Island
Heating Electric, Forced Air
Cooling Central Air
Flooring Carpet, Laminate, Tile
Fireplace false
Appliance Convection Microwave, Dishwasher, Disposal, Electric Range, Electric Water Heater, Exhaust Hood, Ice Maker, Plumbed For Ice Maker, Refrigerator, Washer/Dryer
Laundry In Unit, Laundry Closet
Exterior
Exterior Feature Gas Grill, Outdoor Shower, Rooftop Terrace
Garage Spaces 1.0
Community Features Business Center, Clubhouse, Concierge, Elevator, Fitness Center, Gated, Outdoor Pool, Recreation Area, Rooftop Terrace
Utilities Available Cable Available, Electricity Connected, Fiber Optics
View City, Long Range
Street Surface Concrete,Paved
Porch Balcony, Covered
Garage true
Building
Lot Description Wooded, Views
Dwelling Type Site Built
Foundation Other - See Remarks
Sewer Public Sewer
Water City
Architectural Style Transitional
Level or Stories 5 Story or more
Structure Type Brick Full,Fiber Cement,Glass,Metal
New Construction false
Schools
Elementary Schools Unspecified
Middle Schools Unspecified
High Schools Unspecified
Others
Pets Allowed Conditional
HOA Name FS Residential
Senior Community false
Acceptable Financing Cash, Conventional, FHA
Listing Terms Cash, Conventional, FHA
Special Listing Condition None
Virtual Tour https://WeSellUptown.com
NEARBY SCHOOLS & PROPERTIES
Helping make real estate simple, fun and stress-free!