


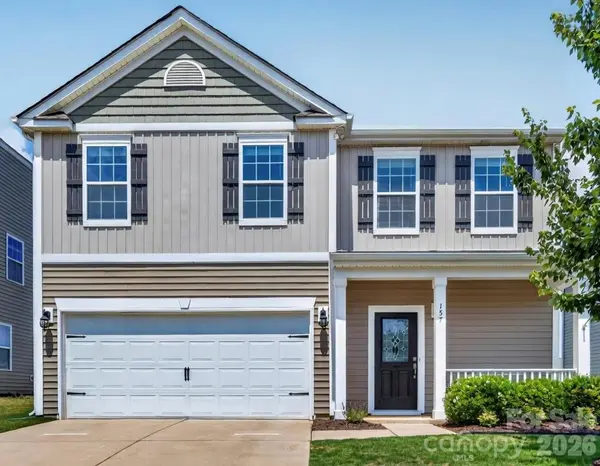



3 Beds
3 Baths
1,894 SqFt
3 Beds
3 Baths
1,894 SqFt
Key Details
Property Type Single Family Home
Sub Type Single Family Residence
Listing Status Active Under Contract
Purchase Type For Sale
Square Footage 1,894 sqft
Price per Sqft $195
Subdivision Kensington Village
MLS Listing ID 4392473
Bedrooms 3
Full Baths 2
Half Baths 1
HOA Fees $650/ann
HOA Y/N 1
Abv Grd Liv Area 1,894
Year Built 2019
Lot Size 6,098 Sqft
Acres 0.14
Lot Dimensions 52x132x52x132
Property Sub-Type Single Family Residence
Property Description
Step inside to a bright, open-concept main level featuring warm laminate wood flooring that flows seamlessly throughout the living space. At the heart of the home, the functional, light-filled kitchen is made for gathering, complete with a large center island, generous pantry, and a full suite of stainless-steel appliances — including a gas range, refrigerator, microwave, and dishwasher. Whether it's weeknight dinners or weekend get-togethers, this space delivers. The previous built-in desk and cabinetry in the living room have been removed, opening up the floor plan and giving the new owner a blank canvas with added space and endless layout possibilities.
Upstairs, retreat to a spacious primary suite offering a private bath and an oversized walk-in closet. Two additional bedrooms, a full bath, and a conveniently located laundry area complete the second level — and the washer and dryer convey for true move-in-ready ease.
Outside, enjoy your own large, private fenced backyard — the perfect setting for relaxing, entertaining, gardening, play, or pets. A 2-car garage with overhead storage adds everyday functionality and keeps everything organized.
Ask about our preferred lenders offering down payment assistance of up to $15,000 for qualified buyers — making this home even more attainable.
All of this just minutes from Downtown Mooresville, shopping, dining, parks, pickleball courts, the Neighborhood Walmart, and local schools. Priced to sell and available for a quick closing — schedule your private showing today!
Location
State NC
County Iredell
Zoning TN
Rooms
Primary Bedroom Level Upper
Main Level, 8' 9" X 14' 1" Kitchen
Upper Level, 18' 5" X 15' 8" Primary Bedroom
Upper Level Bathroom-Full
Upper Level Bathroom-Full
Main Level Bathroom-Half
Upper Level, 13' 3" X 10' 5" Bedroom(s)
Upper Level, 13' 9" X 10' 5" Bedroom(s)
Main Level, 14' 8" X 11' 8" Family Room
Interior
Interior Features Attic Stairs Pulldown, Garden Tub, Kitchen Island, Pantry, Walk-In Closet(s)
Heating Forced Air, Natural Gas
Cooling Central Air
Flooring Carpet, Laminate, Vinyl
Fireplaces Type Family Room, Gas Log
Fireplace true
Appliance Dishwasher, Disposal, Gas Range, Microwave, Refrigerator with Ice Maker, Washer/Dryer
Laundry Laundry Room, Upper Level
Exterior
Garage Spaces 2.0
Fence Back Yard, Fenced, Privacy
Community Features Cabana, Outdoor Pool, Playground, Sidewalks, Street Lights
Utilities Available Cable Available, Electricity Connected, Natural Gas, Underground Power Lines, Underground Utilities
Roof Type Architectural Shingle
Street Surface Concrete,Paved
Porch Front Porch, Patio
Garage true
Building
Dwelling Type Site Built
Foundation Slab
Sewer Public Sewer
Water City
Level or Stories Two
Structure Type Vinyl
New Construction false
Schools
Elementary Schools South
Middle Schools Mooresville
High Schools Mooresville
Others
HOA Name Real Manage
Senior Community false
Restrictions Architectural Review,Deed
Acceptable Financing Cash, Conventional, FHA, VA Loan
Listing Terms Cash, Conventional, FHA, VA Loan
Special Listing Condition Relocation
Virtual Tour https://mediagroup121.hd.pics/157-Kingsway-Dr
NEARBY SCHOOLS & PROPERTIES
Helping make real estate simple, fun and stress-free!