



4 Beds
2 Baths
2,834 SqFt
4 Beds
2 Baths
2,834 SqFt
Key Details
Property Type Single Family Home
Sub Type Single Family Residence
Listing Status Active
Purchase Type For Sale
Square Footage 2,834 sqft
Price per Sqft $153
Subdivision The Farms At Backcreek
MLS Listing ID 4391597
Bedrooms 4
Full Baths 2
HOA Fees $169/qua
HOA Y/N 1
Abv Grd Liv Area 2,834
Year Built 2011
Lot Size 9,147 Sqft
Acres 0.21
Property Sub-Type Single Family Residence
Property Description
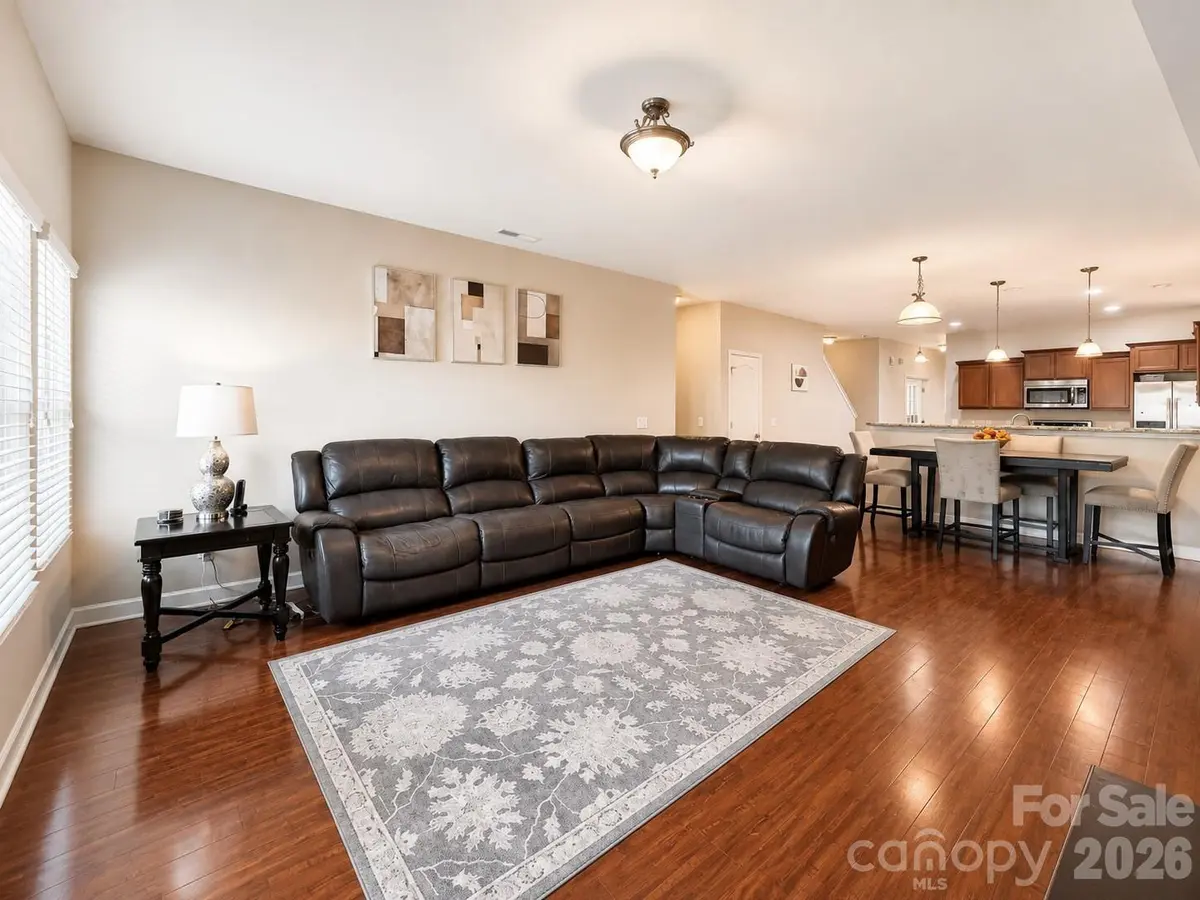
Tucked away on a cul-de-sac, this home features a thoughtfully designed floor plan with all four bedrooms conveniently located on the main level. Fresh interior paint adds to the move-in-ready feel, while the spacious upstairs loft provides flexible bonus space for a home office, media room, playroom, fitness area, or additional living area.
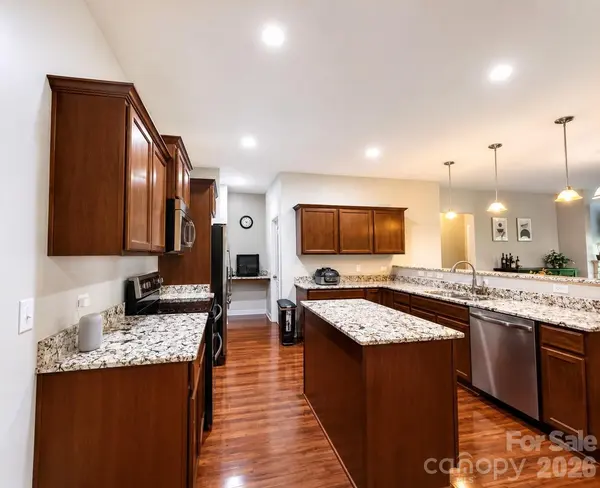
The kitchen flows into the main living spaces, providing plenty of room for everyday living and entertaining. All appliances convey, including the washer and dryer, adding even more value for the next owner.
Residents of The Farms at Back Creek enjoy access to a community pool, while the home's location provides convenient access to I-485, I-85, UNC Charlotte, shopping, dining, and other everyday conveniences.
With 2,834 sq. ft., four main-level bedrooms, flexible bonus space, a new price of $435,000, and up to $5,000 in seller-paid buyer expenses, this home deserves another look. Schedule your private showing today!
Location
State NC
County Mecklenburg
Zoning NS
Rooms
Primary Bedroom Level Main
Main Level Bedrooms 4
Main Level Primary Bedroom
Main Level Bedroom(s)
Main Level Bathroom-Full
Main Level Kitchen
Main Level Living Room
Main Level Breakfast
Main Level Den
Main Level Laundry
Upper Level Loft
Main Level Dining Room
Interior
Interior Features Attic Other, Garden Tub, Walk-In Closet(s), Walk-In Pantry
Heating Central, Forced Air, Natural Gas
Cooling Central Air, Electric
Flooring Laminate
Fireplaces Type Gas Log, Living Room
Fireplace true
Appliance Dishwasher, Disposal, Dryer, Electric Range, Electric Water Heater, Exhaust Fan, Microwave, Refrigerator with Ice Maker, Washer/Dryer
Laundry Electric Dryer Hookup, Laundry Room
Exterior
Garage Spaces 2.0
Community Features Outdoor Pool, Sidewalks
Utilities Available Cable Connected, Electricity Connected, Wired Internet Available
Roof Type Architectural Shingle
Street Surface Concrete,Paved
Garage true
Building
Lot Description Cul-De-Sac
Dwelling Type Site Built
Foundation Slab
Sewer Public Sewer
Water City
Level or Stories One and One Half
Structure Type Stone Veneer,Vinyl
New Construction false
Schools
Elementary Schools Unspecified
Middle Schools Unspecified
High Schools Unspecified
Others
HOA Name Associa Carolinas
Senior Community false
Restrictions Subdivision
Acceptable Financing Cash, Conventional, FHA, VA Loan
Listing Terms Cash, Conventional, FHA, VA Loan
Special Listing Condition None
NEARBY SCHOOLS & PROPERTIES
Helping make real estate simple, fun and stress-free!