


$450,000
$464,900
3.2%For more information regarding the value of a property, please contact us for a free consultation.
4 Beds
3 Baths
2,490 SqFt
SOLD DATE : 11/09/2026
Key Details
Sold Price $450,000
Property Type Single Family Home
Sub Type Single Family Residence
Listing Status Sold
Purchase Type For Sale
Square Footage 2,490 sqft
Price per Sqft $180
Subdivision Royal Oaks
MLS Listing ID 4392715
Sold Date 11/09/26
Bedrooms 4
Full Baths 2
Half Baths 1
HOA Fees $20/ann
HOA Y/N 1
Abv Grd Liv Area 2,490
Year Built 1998
Lot Size 0.320 Acres
Acres 0.32
Property Sub-Type Single Family Residence
Property Description
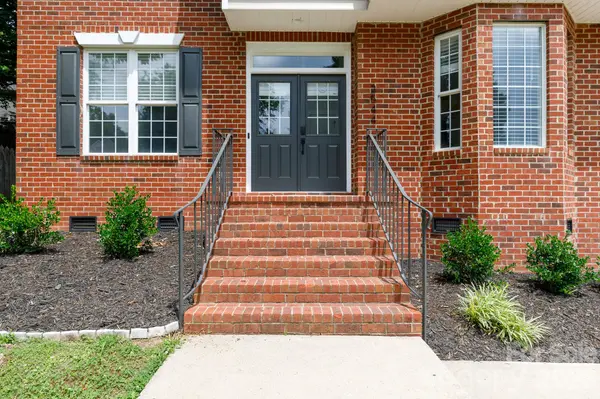
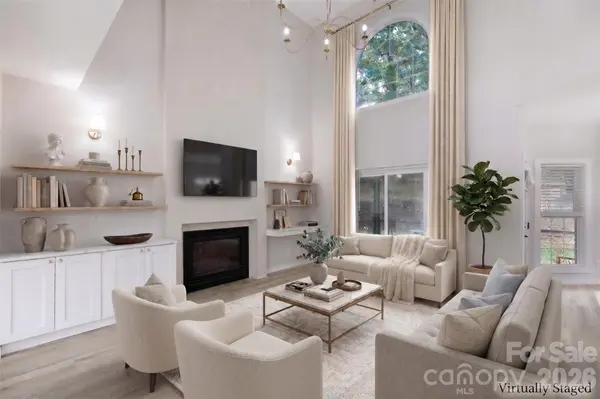
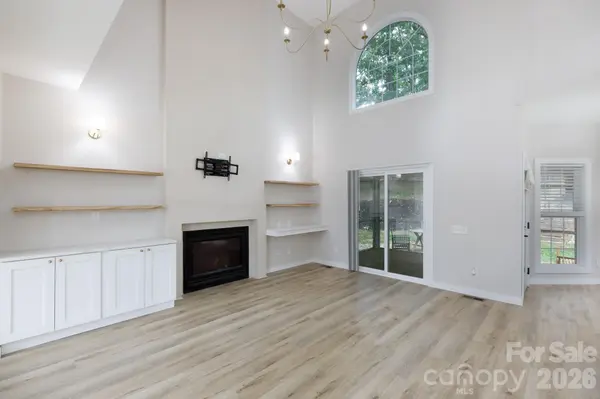
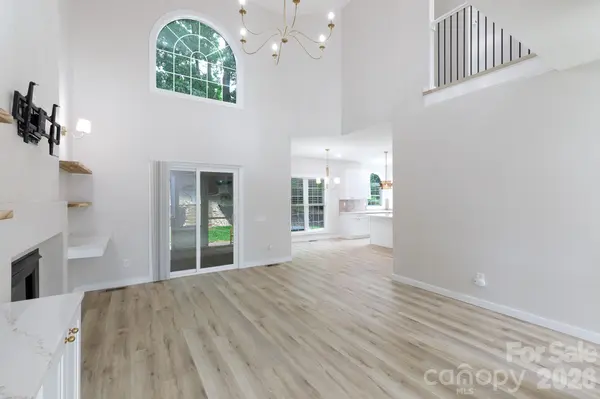
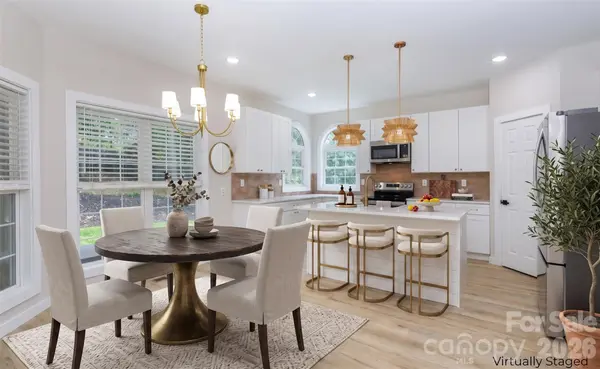
Welcome to this beautifully updated, modern home in Royal Oaks subdivision. Designed for seamless everyday living and entertaining, the open floorplan flows effortlessly from the inviting entrance foyer into a spacious living room centered around a cathedral ceiling, cozy gas log fireplace, and custom built-in shelving. The kitchen is a true standout, featuring sleek quartz countertops, a tile backsplash, a center work island with a breakfast bar, a walk-in pantry, and a large breakfast area. A formal dining room and a home office complete the main level. Upstairs, the primary suite serves as a relaxing retreat, highlighted by a double-tray ceiling, a modern vertical-slat accent wall, and a spa-like bathroom equipped with dual vanities, a freestanding soaking tub, and a beautifully tiled shower. Step outside to enjoy the screened porch or head out to the privacy-fenced backyard, which features a dedicated fire pit area perfect for evening hangouts under the trees. With the neighborhood pond and gazebo nearby, and all assigned schools located under a mile and a half away, the location is incredibly convenient. Plus, you will have total peace of mind thanks to practical updates like completely replaced antimicrobial ductwork carrying a ten-year warranty.
Location
State SC
County York
Zoning PUD-R
Interior
Interior Features Attic Stairs Pulldown, Breakfast Bar, Built-in Features, Entrance Foyer, Kitchen Island, Open Floorplan, Walk-In Closet(s), Walk-In Pantry
Heating Central
Cooling Ceiling Fan(s), Central Air
Flooring Tile, Vinyl
Fireplaces Type Gas Log, Living Room
Fireplace true
Appliance Dishwasher, Disposal, Dryer, Electric Oven, Electric Range, Microwave, Refrigerator, Washer, Washer/Dryer
Laundry Electric Dryer Hookup, Laundry Room, Upper Level, Washer Hookup
Exterior
Exterior Feature Fire Pit, In-Ground Irrigation
Garage Spaces 2.0
Fence Back Yard, Fenced, Privacy
Community Features Pond, Sidewalks
Street Surface Concrete
Porch Front Porch, Rear Porch, Screened
Garage true
Building
Foundation Crawl Space
Sewer Public Sewer
Water City
Level or Stories Two
Structure Type Brick Partial,Vinyl
New Construction false
Schools
Elementary Schools York Road
Middle Schools Rawlinson Road
High Schools Northwestern
Others
HOA Name New Town HOA
Senior Community false
Acceptable Financing Cash, Conventional, FHA, VA Loan
Listing Terms Cash, Conventional, FHA, VA Loan
Special Listing Condition None
Read Less Info
Want to know what your home might be worth? Contact us for a FREE valuation!

Our team is ready to help you sell your home for the highest possible price ASAP
© 2026 Listings courtesy of Canopy MLS as distributed by MLS GRID. All Rights Reserved.
Bought with Nikki Ford • Stephen Cooley Real Estate
NEARBY SCHOOLS & BUSINESSES
Helping make real estate simple, fun and stress-free!