


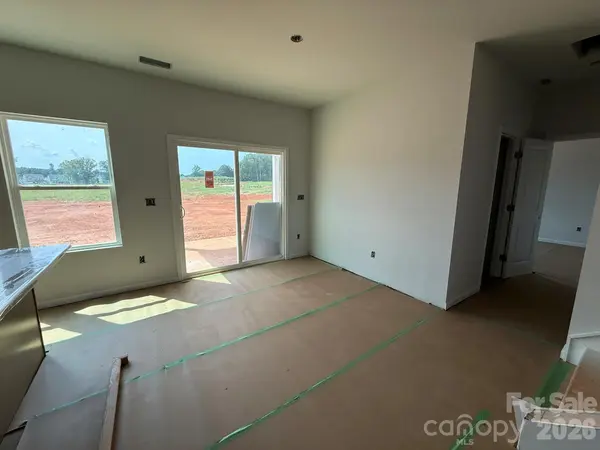
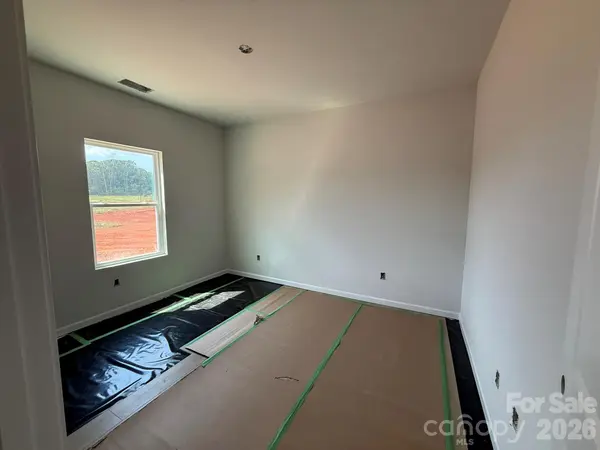


5 Beds
3 Baths
2,236 SqFt
5 Beds
3 Baths
2,236 SqFt
Key Details
Property Type Single Family Home
Sub Type Single Family Residence
Listing Status Active
Purchase Type For Sale
Square Footage 2,236 sqft
Price per Sqft $203
Subdivision Clairmont
MLS Listing ID 4392670
Style Traditional
Bedrooms 5
Full Baths 3
Construction Status Under Construction
HOA Fees $225/qua
HOA Y/N 1
Abv Grd Liv Area 2,236
Year Built 2026
Lot Size 9,191 Sqft
Acres 0.211
Property Sub-Type Single Family Residence
Property Description
Location
State NC
County Mecklenburg
Zoning SFR
Rooms
Primary Bedroom Level Upper
Main Level Bedrooms 1
Main Level Family Room
Main Level Kitchen
Main Level Dining Area
Main Level Bedroom(s)
Main Level Bathroom-Full
Upper Level Primary Bedroom
Upper Level Bedroom(s)
Upper Level Bedroom(s)
Upper Level Loft
Main Level Bathroom-Half
Upper Level Bathroom-Full
Upper Level Laundry
Interior
Interior Features Built-in Features, Cable Prewire, Drop Zone, Entrance Foyer, Garden Tub, Kitchen Island, Open Floorplan, Pantry
Heating Forced Air, Natural Gas
Cooling Central Air, Electric
Flooring Carpet, Vinyl, Wood
Fireplaces Type Family Room, Gas, Gas Vented
Fireplace true
Appliance Convection Oven, Dishwasher, Gas Range, Microwave
Laundry Electric Dryer Hookup, Inside, Laundry Room, Upper Level
Exterior
Garage Spaces 2.0
Pool In Ground
Community Features Cabana, Outdoor Pool, Playground, Pond, Sidewalks, Street Lights
Utilities Available Cable Available, Fiber Optics, Natural Gas, Underground Power Lines, Underground Utilities, Wired Internet Available
Waterfront Description None
Roof Type Architectural Shingle
Street Surface Concrete,Paved
Porch Covered, Front Porch, Patio, Porch, Rear Porch
Garage true
Building
Dwelling Type Site Built
Foundation Slab
Builder Name Mungo Homes
Sewer Public Sewer
Water City
Architectural Style Traditional
Level or Stories Two
Structure Type Stone Veneer,Vinyl
New Construction true
Construction Status Under Construction
Schools
Elementary Schools Hickory Grove
Middle Schools Cochrane
High Schools Garinger
Others
HOA Name Cusick Association Management
Senior Community false
Restrictions Architectural Review,Building,No Representation,Rental – See Restrictions Description,Signage
Acceptable Financing Cash, Conventional, FHA, VA Loan
Listing Terms Cash, Conventional, FHA, VA Loan
Special Listing Condition None
NEARBY SCHOOLS & PROPERTIES
Helping make real estate simple, fun and stress-free!