





3 Beds
3 Baths
2,097 SqFt
3 Beds
3 Baths
2,097 SqFt
Key Details
Property Type Single Family Home
Sub Type Single Family Residence
Listing Status Active
Purchase Type For Sale
Square Footage 2,097 sqft
Price per Sqft $185
Subdivision Stonebridge
MLS Listing ID 4392410
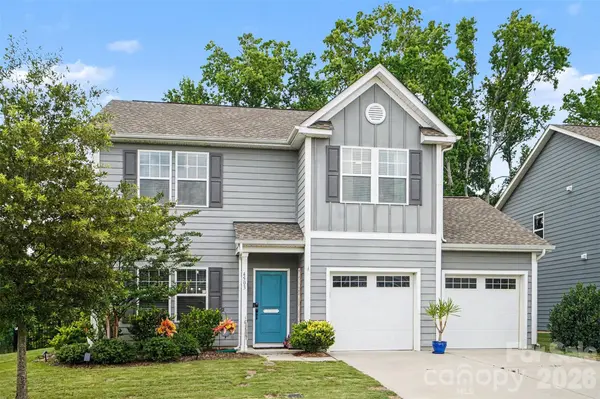
Style Traditional
Bedrooms 3
Full Baths 2
Half Baths 1
HOA Fees $380/Semi-Annually
HOA Y/N 1
Abv Grd Liv Area 2,097
Year Built 2019
Lot Size 9,147 Sqft
Acres 0.21
Property Sub-Type Single Family Residence
Property Description
The open-concept floor plan features luxury vinyl plank flooring throughout the main level and a spacious kitchen designed for both everyday living and entertaining. Enjoy granite countertops, stainless steel appliances, a farmhouse sink, subway tile backsplash, and an oversized kitchen island. The versatile bonus room provides valuable flex space for a home office, playroom, guest space, or additional bedroom.
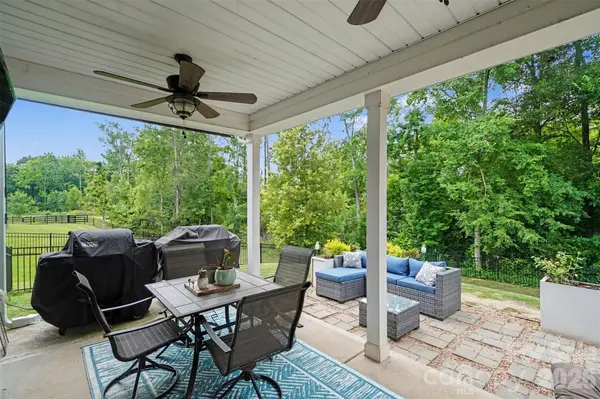
Upstairs features a spacious loft, along with a generous primary bedroom suite featuring dual vanities, garden tub, glass-enclosed shower, and walk-in closet. Step outside to the covered back porch and extended patio overlooking the peaceful golf course and wooded backdrop.
With its golf course location, private backyard setting, modern finishes, flexible bonus space, and resort-style community amenities, this move-in-ready home offers the lifestyle buyers have been searching for. Come see why this Stonebridge home deserves a spot at the top of your list!
Location
State NC
County Union
Zoning RA-40
Rooms
Primary Bedroom Level Upper
Main Level Exercise Room
Main Level Kitchen
Main Level Living Room
Main Level Dining Area
Main Level Bathroom-Half
Upper Level Primary Bedroom
Upper Level Bedroom(s)
Upper Level Bedroom(s)
Upper Level Office
Upper Level Bathroom-Full
Upper Level Bathroom-Full
Upper Level Utility Room
Upper Level Laundry
Interior
Interior Features Cable Prewire, Kitchen Island, Open Floorplan, Pantry, Walk-In Closet(s)
Heating Heat Pump
Cooling Ceiling Fan(s), Central Air
Flooring Carpet, Tile, Vinyl
Fireplace false
Appliance Dishwasher, Disposal, Electric Cooktop, Electric Oven, Gas Water Heater, Microwave
Laundry Upper Level
Exterior
Garage Spaces 2.0
Fence Back Yard, Full
Community Features Fitness Center, Outdoor Pool, Picnic Area, Playground, Pond, Tennis Court(s)
Street Surface Concrete,Paved
Porch Covered, Patio
Garage true
Building
Lot Description Sloped
Dwelling Type Site Built
Foundation Slab
Sewer Public Sewer
Water City
Architectural Style Traditional
Level or Stories Two
Structure Type Fiber Cement
New Construction false
Schools
Elementary Schools Western Union
Middle Schools Parkwood
High Schools Parkwood
Others
HOA Name William Douglas
Senior Community false
Acceptable Financing Cash, Conventional, FHA, VA Loan
Listing Terms Cash, Conventional, FHA, VA Loan
Special Listing Condition None
NEARBY SCHOOLS & PROPERTIES
Helping make real estate simple, fun and stress-free!