





3 Beds
3 Baths
1,923 SqFt
3 Beds
3 Baths
1,923 SqFt
Key Details
Property Type Townhouse
Sub Type Townhouse
Listing Status Active
Purchase Type For Sale
Square Footage 1,923 sqft
Price per Sqft $218
Subdivision Bridgemill
MLS Listing ID 4384950
Bedrooms 3
Full Baths 2
Half Baths 1
HOA Fees $260/mo
HOA Y/N 1
Abv Grd Liv Area 1,923
Year Built 2021
Lot Size 3,332 Sqft
Acres 0.0765
Property Sub-Type Townhouse
Property Description
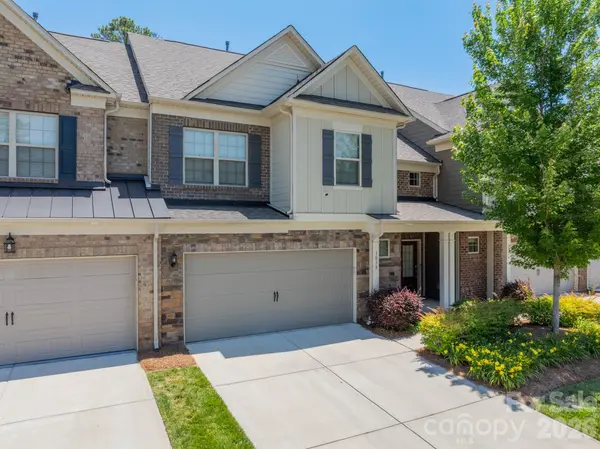
Welcome to 1038 Crest Oak Lane, a beautifully maintained townhome in the highly sought-after Bridgemill community of Indian Land. Offering a wonderful blend of comfort, style, and convenience, this inviting home features spacious living areas, thoughtful finishes, and an open layout perfect for everyday living and entertaining.
From the moment you enter, you'll appreciate the impressive two-story foyer, elegant iron baluster staircase, and stylish luxury vinyl plank flooring that creates a warm and welcoming atmosphere. Designed with entertaining in mind, the open-concept layout features a spacious family room highlighted by a beautiful stacked stone fireplace, abundant natural light, and a seamless flow into the dining area and kitchen.
The heart of the home is the spacious kitchen, featuring stainless steel appliances, quartz countertops, generous counter space, abundant cabinet storage, a walk-in pantry, and a large island overlooking the dining area, perfect for meal preparation, casual dining, and gathering with family and friends.
Residents of the Bridgemill community enjoy access to wonderful amenities, including a pool, clubhouse, walking trails, playgrounds, and recreational areas, offering a perfect balance of convenience, recreation, and low-maintenance living.
Ideally situated near shopping, dining, entertainment, and recreational opportunities, this home offers easy access to Ballantyne, Charlotte, and major commuter routes, making it an excellent location for both work and leisure.
Beautifully maintained and move-in ready, this home offers the perfect combination of comfort, style, and convenience. As an added bonus, the seller is offering a $5,000 credit toward interior painting, giving buyers the flexibility to personalize the home's colors to suit their individual taste.
Don't miss the opportunity to make this beautiful home your own!
Location
State SC
County Lancaster
Zoning Residential
Rooms
Upper Level Primary Bedroom
Upper Level Bedroom(s)
Upper Level Bedroom(s)
Upper Level Loft
Upper Level Bathroom-Full
Upper Level Bathroom-Full
Main Level Kitchen
Main Level Great Room
Interior
Interior Features Attic Stairs Pulldown, Garden Tub, Open Floorplan, Pantry, Walk-In Closet(s)
Heating Natural Gas
Cooling Ceiling Fan(s), Central Air
Flooring Carpet, Tile, Vinyl
Fireplaces Type Gas Log, Great Room
Fireplace true
Appliance Dishwasher, Disposal, Gas Range, Microwave
Laundry Electric Dryer Hookup, Washer Hookup
Exterior
Garage Spaces 2.0
Fence Back Yard, Partial
Community Features Clubhouse, Dog Park, Fitness Center, Game Court, Outdoor Pool, Picnic Area, Playground, Pond, Recreation Area, Sidewalks, Street Lights, Tennis Court(s)
Roof Type Composition
Street Surface Concrete,Paved
Garage true
Building
Dwelling Type Site Built
Foundation Slab
Builder Name PULTE HOME
Sewer Public Sewer
Water City
Level or Stories Two
Structure Type Brick Full
New Construction false
Schools
Elementary Schools Indian Land
Middle Schools Indian Land Intermediate
High Schools Indian Land
Others
Pets Allowed Yes
HOA Name Kuester Management
Senior Community false
Restrictions Livestock Restriction,Rental – See Restrictions Description
Acceptable Financing Cash, Conventional, FHA, VA Loan
Listing Terms Cash, Conventional, FHA, VA Loan
Special Listing Condition None
NEARBY SCHOOLS & PROPERTIES
Helping make real estate simple, fun and stress-free!