




3 Beds
2 Baths
1,630 SqFt
3 Beds
2 Baths
1,630 SqFt
Key Details
Property Type Single Family Home
Sub Type Single Family Residence
Listing Status Pending
Purchase Type For Sale
Square Footage 1,630 sqft
Price per Sqft $276
Subdivision Providence Heights
MLS Listing ID 4390448
Bedrooms 3
Full Baths 2
Abv Grd Liv Area 1,630
Year Built 1999
Lot Size 1.140 Acres
Acres 1.14
Property Sub-Type Single Family Residence
Property Description
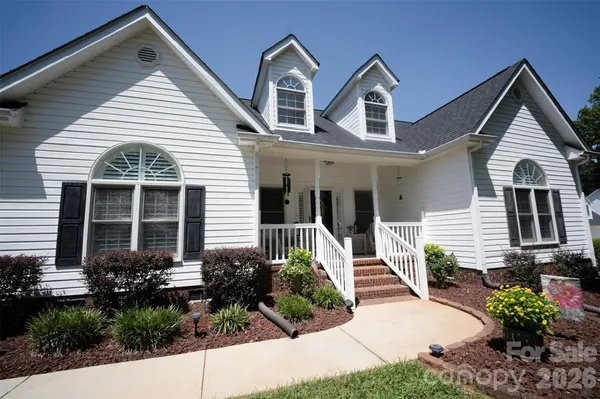
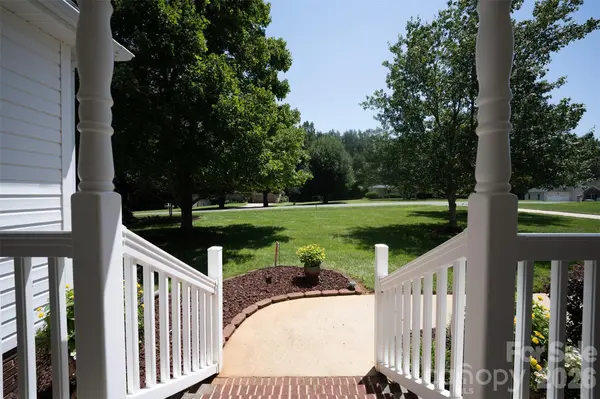
It doesn't get much sweeter than starting a crisp fall morning with a cup of coffee on your covered front porch. Step inside to a sunlit foyer with soaring dormers above, flowing into a spacious living room with vaulted ceilings and a cozy gas fireplace. Prop open the double doors flanking the hearth alongside the front entry to capture a refreshing seasonal cross-breeze, or gather with loved ones in the formal dining room framed by elegant tray ceilings and an arched window.
The heart of the home flows seamlessly into a bright kitchen with a center island, breakfast area, and all included appliances. Updated with newer hardwood flooring, high-efficiency Andersen windows and screens, and custom plantation shutters throughout, this home offers low-maintenance living without sacrificing charm.
Designed with a desirable split-bedroom floor plan, privacy is built right in. Two secondary bedrooms share an updated full bath, while the primary suite serves as a quiet retreat featuring a walk-in closet and a spa-like ensuite with heated tile floors, double vanities, a frameless shower, and a corner whirlpool tub with a glass block privacy accent.
Your Private Outdoor Paradise:
Poolside Living: A sparkling fiberglass pool surrounded by a low retaining wall with steps and cool-sealed concrete decking to keep bare feet comfortable on hot summer days.
Low-Maintenance Outdoor Spaces: Spend less time working and more time relaxing on your large composite rear deck, framed by mature palm trees, a working concrete fountain, and lava rock beds.
2-Story Detached Garage: Perfect for yard essentials, workshop projects, or extra storage, with space to customize into a man cave or she-shed.
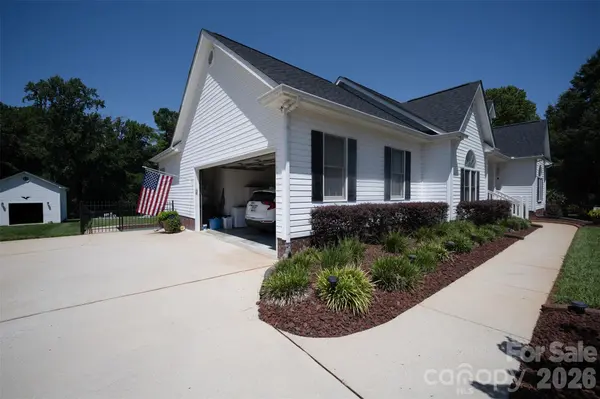
Home features a 2 car garage and extended driveway for ample parking when entertaining and 3 access gates (two on each side of the home, one at rear of property near pool for easy access to the detached garage).
Ultimate Peace of Mind: Fully fenced with black aluminum fencing, whole-house Generac generator, and a fully encapsulated crawl space with a dehumidifier, sump pump, and inside monitor.
With the property line extending beyond the fence line on both sides, you'll enjoy complete peace and space, a rare find for a home this manageable, all just minutes from local dining, shopping, and necessities.
Additional Peace of Mind
new 2023 architectural shingled roof, a 2016 gas pack HVAC, a 2018 50-gallon water heater.
Every detail has been meticulously well thought out for the ultimate in low maintenance and peace of mind. Spend less time working in the yard and enjoy your staycation!
Location
State SC
County York
Zoning RUD
Rooms
Primary Bedroom Level Main
Main Level Bedrooms 3
Interior
Interior Features Attic Stairs Pulldown, Entrance Foyer, Kitchen Island, Pantry, Split Bedroom, Storage, Walk-In Closet(s), Walk-In Pantry, Whirlpool
Heating Forced Air, Natural Gas
Cooling Central Air
Flooring Carpet, Tile, Wood
Fireplaces Type Gas, Living Room
Fireplace true
Appliance Dishwasher, Electric Range, Exhaust Fan, Microwave, Refrigerator with Ice Maker, Self Cleaning Oven, Washer/Dryer
Laundry Laundry Closet
Exterior
Garage Spaces 2.0
Fence Back Yard
Pool Fenced, In Ground
Roof Type Architectural Shingle
Street Surface Concrete,Paved
Porch Covered, Deck, Front Porch
Garage true
Building
Lot Description Level
Dwelling Type Site Built
Foundation Crawl Space
Sewer Septic Installed
Water Well
Level or Stories One
Structure Type Vinyl
New Construction false
Schools
Elementary Schools Hunter Street
Middle Schools York Intermediate
High Schools York Comprehensive
Others
Senior Community false
Acceptable Financing Cash, Conventional, FHA, VA Loan
Listing Terms Cash, Conventional, FHA, VA Loan
Special Listing Condition None
NEARBY SCHOOLS & PROPERTIES
Helping make real estate simple, fun and stress-free!