





3 Beds
2 Baths
1,386 SqFt
3 Beds
2 Baths
1,386 SqFt
Key Details
Property Type Single Family Home
Sub Type Single Family Residence
Listing Status Active
Purchase Type For Sale
Square Footage 1,386 sqft
Price per Sqft $295
MLS Listing ID 4388689
Style Cottage
Bedrooms 3
Full Baths 2
Construction Status Completed
Abv Grd Liv Area 1,386
Year Built 1956
Lot Size 0.640 Acres
Acres 0.64
Property Sub-Type Single Family Residence
Property Description
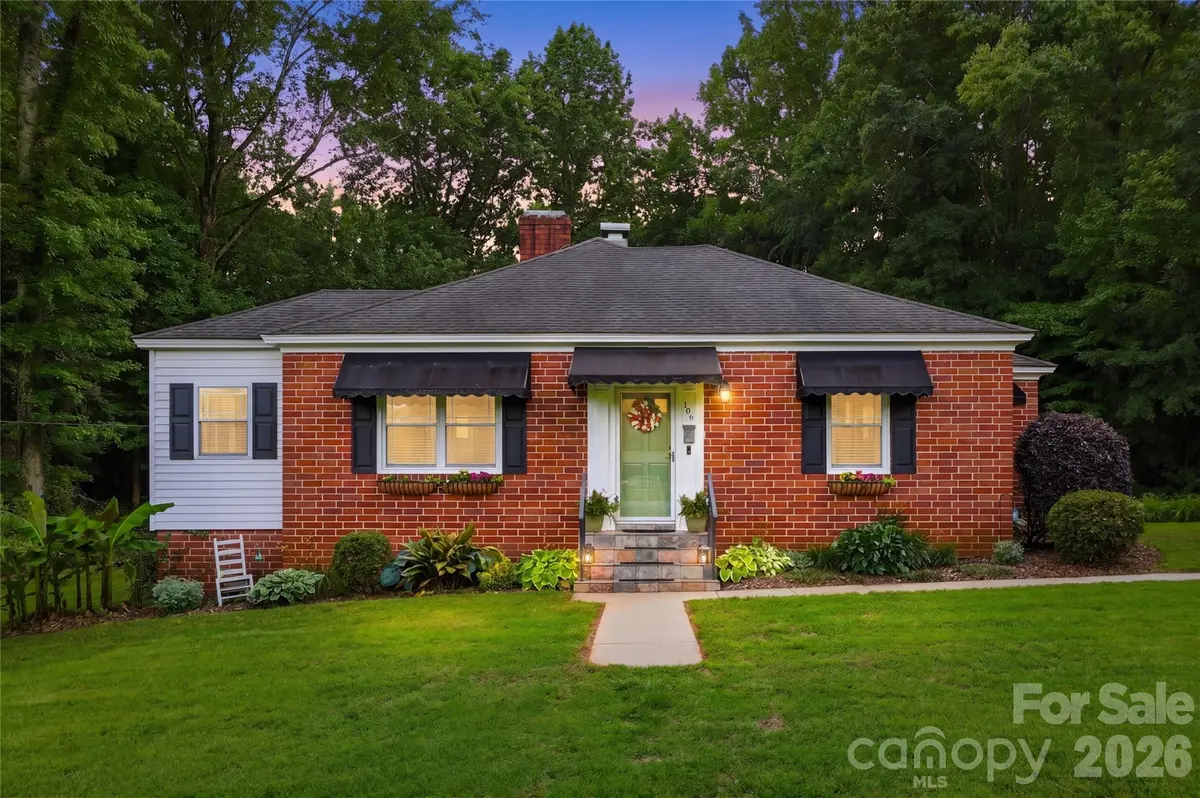
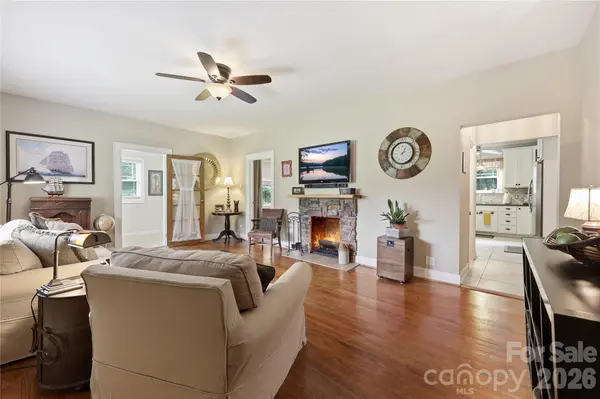
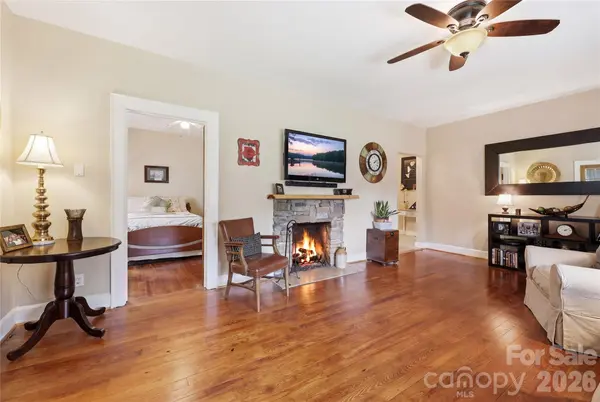
This full-BRICK 3/2 home has the character of a cottage home with modern updates. Step outside to what sets this property apart • PRIVATE, tree-lined backyard backs onto an undeveloped wooded area, creating a retreat where you can relax and enjoy nature • Large MULTI-TIERED DECK is perfect for entertaining. UPPER DECK was constructed with 6x6's for additional support should you decide to screen or have it enclosed • Built-in FIRE PIT • STORAGE SHED • DEDICATED RV hookup, if desired-or the perfect place for a hot tub or an addition • INSIDE, refinished original WOOD FLOORS • LIVING ROOM, FIREPLACE w/wood mantle/gas logs • Updated KITCHEN overlooks the backyard. QUARTZ counters, Frigidaire stainless appliances, GAS COOKTOP/range, recessed lighting & the Refrigerator stays! • FLEX ROOM off the kitchen is used as a breakfast nook-you decide what works best - office, playroom, drop zone, etc • PRIMARY BEDROOM with ensuite bath has a separate tub & dressing area, shower, and double vanities • 3rd bedroom is the smallest and is currently used as an office. Enjoy the best of both worlds-quiet country living with the CONVENIENCE of shopping, dining, medical facilities, Fort Mill schools, Anne Springs Close Greenway, parks, golf courses, Main Street, Lake Wylie, and major commuter routes close by.
Location
State SC
County York
Zoning RC-I
Rooms
Guest Accommodations None
Primary Bedroom Level Main
Main Level Bedrooms 3
Main Level Primary Bedroom
Main Level Bedroom(s)
Main Level Bedroom(s)
Main Level Kitchen
Interior
Interior Features Attic Stairs Pulldown, Pantry, Split Bedroom, Walk-In Closet(s)
Heating Central
Cooling Central Air
Flooring Carpet, Tile, Wood
Fireplaces Type Family Room, Gas Log
Fireplace true
Appliance Dishwasher, Disposal, Electric Water Heater, Exhaust Hood, Gas Range, Microwave, Plumbed For Ice Maker, Refrigerator with Ice Maker
Laundry Electric Dryer Hookup, In Bathroom, Inside, Main Level, Washer Hookup
Exterior
Exterior Feature Fire Pit, Storage
Carport Spaces 2
Community Features None
Utilities Available Cable Connected, Electricity Connected, Natural Gas
Roof Type Architectural Shingle
Street Surface Asphalt,Paved
Porch Awning(s), Deck, Front Porch
Garage false
Building
Lot Description Level, Open Lot, Wooded
Dwelling Type Site Built
Foundation Crawl Space
Sewer Public Sewer
Water City
Architectural Style Cottage
Level or Stories One
Structure Type Brick Full
New Construction false
Construction Status Completed
Schools
Elementary Schools Springfield
Middle Schools Springfield
High Schools Nation Ford
Others
Senior Community false
Horse Property None
Special Listing Condition None
NEARBY SCHOOLS & PROPERTIES
Helping make real estate simple, fun and stress-free!