



4 Beds
4 Baths
2,658 SqFt
4 Beds
4 Baths
2,658 SqFt
Key Details
Property Type Single Family Home
Sub Type Single Family Residence
Listing Status Pending
Purchase Type For Sale
Square Footage 2,658 sqft
Price per Sqft $150
Subdivision Secrest Commons
MLS Listing ID 4386780
Bedrooms 4
Full Baths 3
Half Baths 1
HOA Fees $450/Semi-Annually
HOA Y/N 1
Abv Grd Liv Area 2,658
Year Built 2025
Lot Size 6,098 Sqft
Acres 0.14
Property Sub-Type Single Family Residence
Property Description
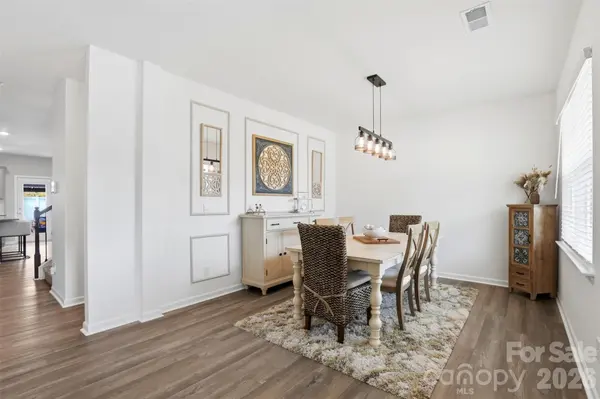
The home has 2,658 square feet with 4 bedrooms and 3.5 baths. The open floor plan centers on a fireplace and a kitchen made for gathering, with stainless appliances, a large island and a pantry with real storage. What you won't find next door are the custom trim accent walls, curated wallpaper, moody bedrooms and upgraded light fixtures that give each room its own personality.
The primary suite is on the main level and includes an upgraded walk-in closet. Upstairs, the other bedrooms and a flexible loft give everyone room to spread out.
The backyard is where this home really stands apart. The builder's 8x8 patio is now a 20x20 entertaining space, more than six times the original size, topped with a 20x12 pergola and canopy. The yard is fully fenced, with solar lights on every post, professional landscaping with concrete borders, and a dedicated slab and enclosure for the trash bins. The community pool and pickleball courts are half a block away.
Qualified buyers may receive a lender credit of up to 1% of the loan amount toward eligible closing costs when financing through the preferred lender.
Location
State NC
County Union
Zoning RES
Rooms
Main Level Bedrooms 1
Main Level Primary Bedroom
Main Level Bathroom-Full
Main Level Bathroom-Half
Main Level Laundry
Main Level Kitchen
Main Level Dining Room
Main Level Living Room
Upper Level Bedroom(s)
Upper Level Bedroom(s)
Upper Level Bedroom(s)
Upper Level Bathroom-Full
Upper Level Bathroom-Full
Upper Level Loft
Interior
Heating Forced Air
Cooling Central Air
Fireplaces Type Living Room
Fireplace true
Appliance Dishwasher, Disposal, Gas Range, Microwave
Laundry Main Level
Exterior
Garage Spaces 2.0
Fence Back Yard, Fenced, Full, Privacy
Community Features Outdoor Pool, Pickleball, Playground, Sidewalks, Street Lights, Walking Trails
Utilities Available Cable Available, Natural Gas
Roof Type Architectural Shingle
Street Surface Concrete,Paved
Porch Other - See Remarks
Garage true
Building
Dwelling Type Site Built
Foundation Slab
Sewer Public Sewer
Water City
Level or Stories Two
Structure Type Vinyl
New Construction false
Schools
Elementary Schools Unspecified
Middle Schools Unspecified
High Schools Unspecified
Others
HOA Name Cusick Management
Senior Community false
Restrictions Architectural Review
Acceptable Financing Cash, Conventional
Listing Terms Cash, Conventional
Special Listing Condition None
NEARBY SCHOOLS & PROPERTIES
Helping make real estate simple, fun and stress-free!