7434 Barrington Ridge DR, Indian Land, SC 29707
REQUEST A TOUR If you would like to see this home without being there in person, select the "Virtual Tour" option and your agent will contact you to discuss available opportunities.
In-PersonVirtual Tour
$ 1,699,000
Est. payment | /mo

5 Beds

5 Baths

5,009 SqFt


Save
$ 1,699,000
Est. payment | /mo
Save

5 Beds

5 Baths

5,009 SqFt

Key Details

Property Type Single Family Home

Sub Type Single Family Residence

Listing Status Pending

Purchase Type For Sale

Square Footage 5,009 sqft

Price per Sqft $339

Subdivision Longbrooke

MLS Listing ID 4376962

Bedrooms 5

Full Baths 4

Half Baths 1

HOA Fees $100/mo

HOA Y/N 1

Abv Grd Liv Area 5,009

Year Built 2016

Lot Size 0.480 Acres

Acres 0.48

Property Sub-Type Single Family Residence

Property Description

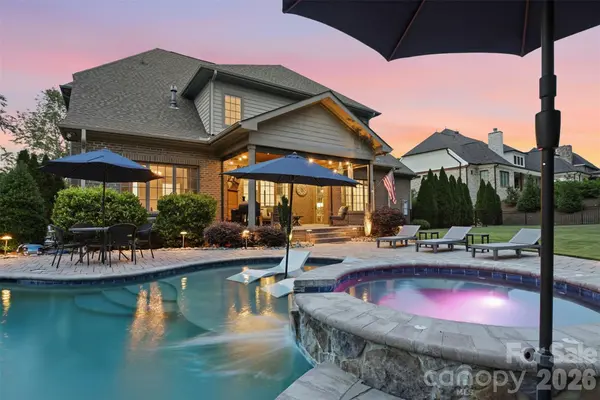
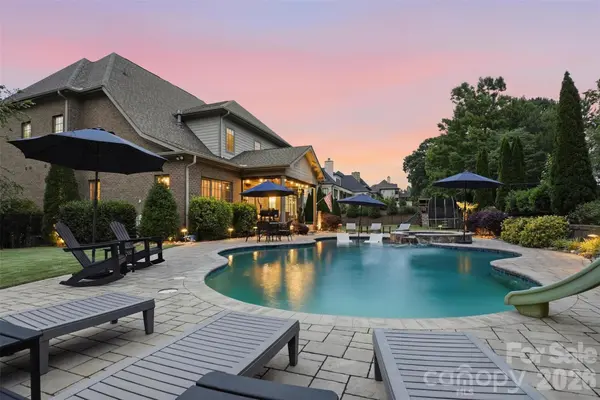
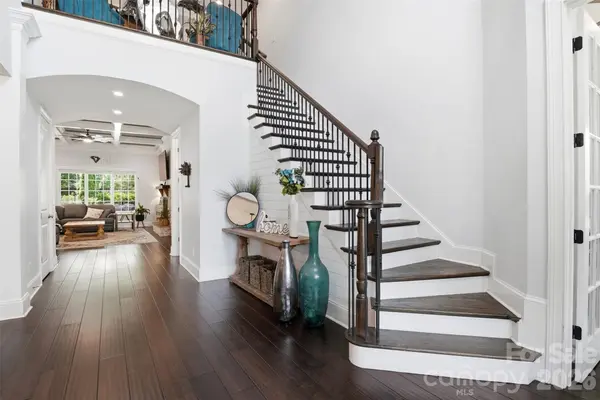
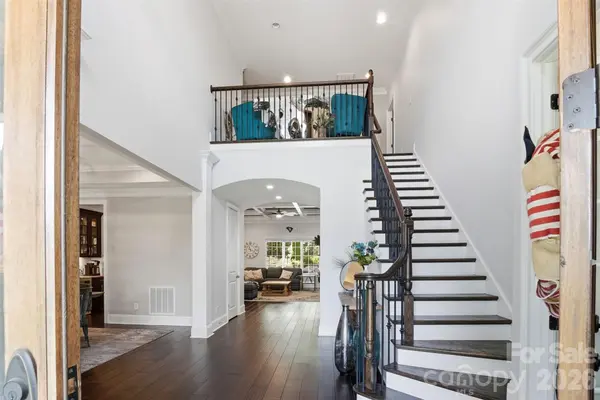
Luxury living meets effort style in Longbrooke! From the moment you arrive, this custom estate welcomes you in with all that it has to offer. The beautiful wood french door entry reveals a dramatic two-story foyer & direct views straight through to the back of the home. The open-concept, carpet-free main floor is filled with natural light in just about every room. Off the entryway, you'll find a a dedicated office behind french doors, and dedicated dining room - freshly painted for a neutral feel. A spacious living room anchors the layout with coffered ceilings, custom built-ins, & fireplace. Enjoy a chef's kitchen which serves as both a culinary workplace and an entertaining hub. Featuring a large center island, a convenient pot filler, gas range, generous prep space, and a dedicated butler's pantry complete with a wine fridge and extensive storage - it's hard to pick just one favorite feature! Beyond the kitchen you'll also find an eat-in breakfast space with views of your private backyard. Conveniently located, your MAIN FLOOR PRIMARY SUITE acts as a private retreat under a sophisticated layered tray ceiling. Its spa-inspired ensuite boasts dual sinks, an outfitted walk-in closet, and your choice of a deep garden tub or a walk-in shower. Every practical detail has been considered in this home, including a large main-floor laundry room equipped with upper and lower storage alongside a utility sink. Upstairs, flexible luxury continues. Along with accommodating additional bedrooms and bathrooms, just past the landing & up a few steps are a set of classic barn doors which open into a massive bonus/media room-ideal for game days, movie nights, or relaxed lounging. The resort-style experience extends seamlessly outdoors. A covered back porch flows into a fully fenced backyard oasis, showcasing a SALT WATER POOL, RELAXING SPA, cozy fire pit, and serene, private wooded views. Rounding out the property is the 3-CAR GARAGE, providing exceptional space for auto-enthusiasts, extra storage, or the golf cart you've been dreaming of. Sleek architecture, standout craftsmanship, entertaining space inside & out, an almost half acre lot, & the comfort of a gated community...why build new, when everything you'll ever need is right here at 7434 Barrington Ridge Drive!

Location

State SC

County Lancaster

Zoning R15S

Rooms

Primary Bedroom Level Main

Main Level Bedrooms 1

Main Level Bar/Entertainment

Main Level Office

Main Level Keeping Room

Main Level Bathroom-Full

Main Level Bathroom-Half

Main Level Breakfast

Main Level Dining Room

Main Level Kitchen

Main Level Laundry

Main Level Living Room

Main Level Mud

Main Level Primary Bedroom

Upper Level Bathroom-Full

Upper Level Bed/Bonus

Upper Level Bedroom(s)

Upper Level Loft

Upper Level Media Room

Interior

Heating Forced Air, Natural Gas

Cooling Ceiling Fan(s), Central Air

Flooring Carpet, Hardwood, Tile

Fireplaces Type Family Room, Fire Pit

Fireplace true

Appliance Dishwasher, Disposal, Double Oven, Exhaust Fan, Gas Cooktop, Gas Water Heater, Plumbed For Ice Maker, Self Cleaning Oven, Tankless Water Heater

Laundry Electric Dryer Hookup, Main Level

Exterior

Exterior Feature Fire Pit, Hot Tub

Garage Spaces 3.0

Fence Fenced

Pool In Ground

Community Features Gated

Roof Type Composition

Street Surface Brick,Concrete

Porch Covered, Front Porch, Rear Porch, Screened

Garage true

Building

Lot Description Level

Dwelling Type Site Built

Foundation Crawl Space

Sewer County Sewer

Water County Water

Level or Stories Two

Structure Type Brick Full,Fiber Cement,Stone Veneer

New Construction false

Schools

Elementary Schools Harrisburg

Middle Schools Indian Land

High Schools Indian Land

Others

HOA Name CAMS

Senior Community false

Acceptable Financing Cash, Conventional, FHA, VA Loan

Listing Terms Cash, Conventional, FHA, VA Loan

Special Listing Condition None

Listed by Shannon Swerdzewski • Keller Williams Connected • sswerdz@kw.com

NEARBY SCHOOLS & PROPERTIES

Bob Fredrickson

Helping make real estate simple, fun and stress-free!

+1(704) 564-9733

bob@bdpcarolinas.com

13000 S Tryon St Suite F 294, Charlotte, NC 28278

GET MORE INFORMATION

Name
Phone*
Message

Go tour this home

7434 Barrington Ridge DR