



3 Beds
3 Baths
2,109 SqFt
3 Beds
3 Baths
2,109 SqFt
Key Details
Property Type Single Family Home
Sub Type Single Family Residence
Listing Status Active
Purchase Type For Sale
Square Footage 2,109 sqft
Price per Sqft $208
Subdivision The Farms At Bellingham
MLS Listing ID 4387773
Style Arts and Crafts,Traditional
Bedrooms 3
Full Baths 2
Half Baths 1
Construction Status Completed
HOA Fees $92/mo
HOA Y/N 1
Abv Grd Liv Area 2,109
Year Built 2026
Lot Size 6,534 Sqft
Acres 0.15
Property Sub-Type Single Family Residence
Property Description
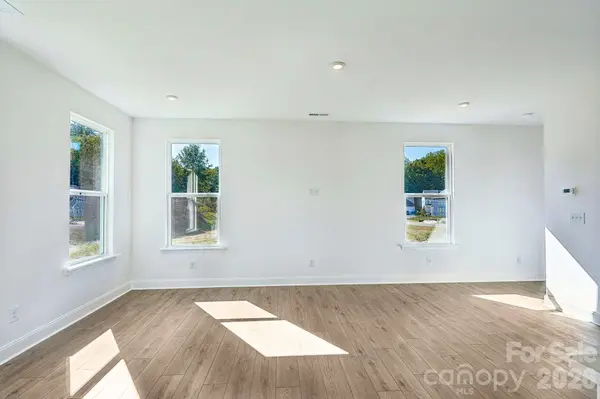
Inside, the main level balances definition and flow. The kitchen, dining area, and living room each have a clear purpose while remaining connected. LVP flooring runs through the main living areas, and the kitchen includes quartz countertops, a large island, 42-inch cabinets, a gas cooktop, wall oven, microwave, and pantry. The covered rear porch extends the living space toward the trees behind the home.
Upstairs are 3 bedrooms, a versatile loft, and the laundry room. The primary suite includes a walk-in closet and a bath with dual vanities, a private water closet, and a tiled walk-in shower.
Farms at Bellingham offers new construction homes in Mooresville, NC, with direct access to the Dye Creek Greenway. This 42-home community features a dog park, picnic and recreation areas, outdoor fitness stations, benches, a swing set and soccer goals, plus sidewalks and streetlights. Bellingham Park is nearby, with downtown Mooresville and downtown Davidson each about a 10-minute drive away and Lake Norman approximately 15 minutes away. Estimated completion is subject to change.
Location
State NC
County Iredell
Zoning R-8
Rooms
Primary Bedroom Level Upper
Main Level Living Room
Main Level Kitchen
Main Level Bathroom-Half
Main Level Dining Area
Upper Level Primary Bedroom
Upper Level Bathroom-Full
Upper Level Bedroom(s)
Upper Level Bedroom(s)
Upper Level Bathroom-Full
Upper Level Loft
Upper Level Laundry
Interior
Interior Features Attic Stairs Pulldown, Cable Prewire, Entrance Foyer, Kitchen Island, Open Floorplan, Pantry, Walk-In Closet(s)
Heating Central, Natural Gas, Zoned
Cooling Central Air, Zoned
Flooring Carpet, Tile, Vinyl
Fireplace false
Appliance Convection Microwave, Convection Oven, Dishwasher, Disposal, Electric Water Heater, ENERGY STAR Qualified Dishwasher, ENERGY STAR Qualified Light Fixtures, Exhaust Fan, Exhaust Hood, Gas Cooktop, Microwave, Oven, Plumbed For Ice Maker, Self Cleaning Oven, Wall Oven
Laundry Electric Dryer Hookup, Laundry Room, Upper Level, Washer Hookup
Exterior
Garage Spaces 2.0
Community Features Dog Park, Picnic Area, Recreation Area, Sidewalks, Street Lights, Walking Trails
Utilities Available Cable Available, Natural Gas, Underground Utilities, Wired Internet Available
Roof Type Architectural Shingle
Street Surface Concrete,Paved
Porch Covered, Front Porch, Rear Porch
Garage true
Building
Dwelling Type Site Built
Foundation Slab
Builder Name DRB Homes
Sewer Public Sewer
Water City
Architectural Style Arts and Crafts, Traditional
Level or Stories Two
Structure Type Fiber Cement
New Construction true
Construction Status Completed
Schools
Elementary Schools Rocky River
Middle Schools Mooresville
High Schools Mooresville
Others
HOA Name CAMS
Senior Community false
Restrictions Architectural Review,Deed
Acceptable Financing Cash, Conventional, FHA, USDA Loan, VA Loan
Listing Terms Cash, Conventional, FHA, USDA Loan, VA Loan
Special Listing Condition None
NEARBY SCHOOLS & PROPERTIES
Helping make real estate simple, fun and stress-free!