




5 Beds
4 Baths
4,306 SqFt
5 Beds
4 Baths
4,306 SqFt
Key Details
Property Type Single Family Home
Sub Type Single Family Residence
Listing Status Active
Purchase Type For Sale
Square Footage 4,306 sqft
Price per Sqft $108
Subdivision Crowders View
MLS Listing ID 4385493
Bedrooms 5
Full Baths 4
HOA Fees $120/ann
HOA Y/N 1
Abv Grd Liv Area 4,306
Year Built 2007
Lot Size 0.320 Acres
Acres 0.32
Property Sub-Type Single Family Residence
Property Description
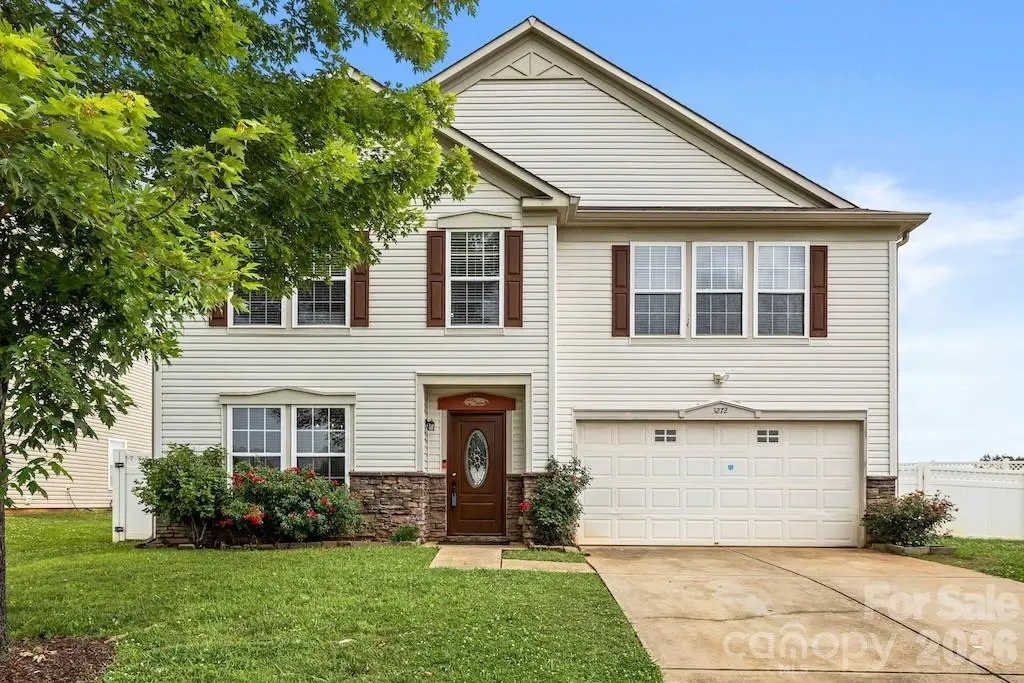
With an impressive 4,306 square feet, 5 bedrooms, and 4 full bathrooms, this beautifully updated home offers the space, flexibility, and functionality to accommodate just about any lifestyle. Whether you need room for a growing family, work-from-home space, areas for entertaining, or simply a little extra breathing room, this home delivers!
The thoughtfully designed open-concept floor plan offers multiple living and gathering areas, making everyday living and entertaining a breeze. At the heart of the home is a spacious eat-in kitchen featuring a large center island, abundant cabinetry, and a pantry, providing plenty of room for meal preparation, casual dining, and gathering with family and friends.
The main level offers a versatile flex room conveniently located next to a full bathroom. With endless possibilities, this space could serve as a guest bedroom, home office, fitness room, playroom, or hobby room (please note: this room does not have a closet). A rear staircase leads to an oversized bonus room that is perfect for a media room, game room, second living area, or additional workspace.
Upstairs, the spacious primary suite provides a comfortable retreat with a private en-suite bathroom. Three additional bedrooms, two full bathrooms, and a conveniently located laundry room complete the second level.
Step outside to enjoy the fenced backyard and patio, offering the perfect setting for outdoor entertaining, relaxing evenings, or letting your four-legged family members play. The two-car garage features durable epoxy flooring for a clean, finished look.
You'll appreciate the numerous recent updates, too! Improvements include a new roof, gutters, and gutter guards (2025); HVAC system (2024); stained kitchen cabinets (2025); microwave (2026); updated light fixtures (2026); luxury vinyl plank flooring (2026); and fresh interior paint (2026).
Location is another bonus! Enjoy convenient access to travel, outdoor recreation, shopping, and dining. The home is approximately 17 miles from Charlotte Douglas International Airport, 6 miles from Gastonia Municipal Airport, and just 2 miles from Crowders Mountain, offering easy access to outdoor adventures and everyday conveniences.
Space, versatility, updates, and location all come together in this wonderful home. If you've been searching for a move-in-ready home with room to live, work, entertain, and grow, this one deserves a spot at the top of your list. Don't miss it!
Location
State NC
County Gaston
Zoning R2
Rooms
Primary Bedroom Level Upper
Main Level Bedrooms 1
Upper Level Primary Bedroom
Upper Level Bathroom-Full
Upper Level Bedroom(s)
Upper Level Bedroom(s)
Upper Level Bathroom-Full
Upper Level Bedroom(s)
Upper Level Bathroom-Full
Upper Level Bonus Room
Main Level Bed/Bonus
Main Level Kitchen
Main Level Living Room
Main Level Dining Room
Main Level Breakfast
Upper Level Laundry
Main Level Family Room
Interior
Heating Natural Gas
Cooling Ceiling Fan(s), Central Air
Flooring Vinyl, Wood
Fireplace false
Appliance Dishwasher, Double Oven, Electric Cooktop, Gas Water Heater, Microwave, Refrigerator, Washer/Dryer
Laundry Laundry Room, Upper Level
Exterior
Garage Spaces 2.0
Fence Back Yard
Street Surface Concrete,Paved
Porch Patio
Garage true
Building
Dwelling Type Site Built
Foundation Slab
Sewer Public Sewer
Water City
Level or Stories Two
Structure Type Stone Veneer,Vinyl
New Construction false
Schools
Elementary Schools Pleasant Ridge
Middle Schools Southwest
High Schools Hunter Huss
Others
HOA Name Community Association Management
Senior Community false
Acceptable Financing Cash, Conventional, FHA, VA Loan
Listing Terms Cash, Conventional, FHA, VA Loan
Special Listing Condition None
NEARBY SCHOOLS & PROPERTIES
Helping make real estate simple, fun and stress-free!