





3 Beds
2 Baths
2,125 SqFt
3 Beds
2 Baths
2,125 SqFt
Key Details
Property Type Single Family Home
Sub Type Single Family Residence
Listing Status Active
Purchase Type For Sale
Square Footage 2,125 sqft
Price per Sqft $207
Subdivision Smithstone
MLS Listing ID 4385082
Style Traditional
Bedrooms 3
Full Baths 2
HOA Fees $217/qua
HOA Y/N 1
Abv Grd Liv Area 2,125
Year Built 2003
Lot Size 0.255 Acres
Acres 0.255
Property Sub-Type Single Family Residence
Property Description
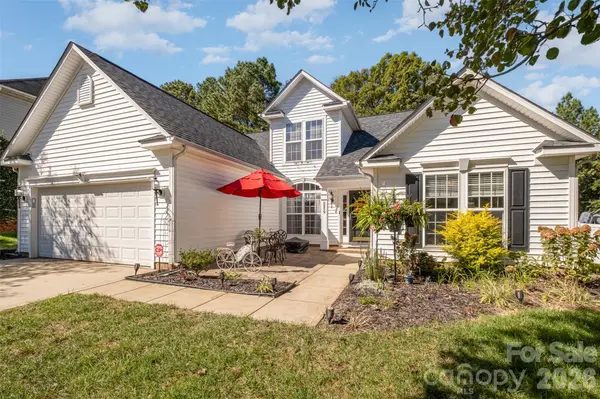
Step outside to your covered outdoor living area, where a fully fenced yard provides the perfect backdrop for weekend gatherings or quiet evenings under the stars. A handsome front stone patio adds instant curb appeal and a warm welcome home. Beyond your front door awaits a true lakeside lifestyle: stroll scenic paths, take a dip at the community pool overlooking the lake, or launch a day on the water with convenient Lake Norman access just moments away. Shopping, dining and Highway 16 are nearby making this a convenient location for work or play.
Move-in ready and priced to sell — this is lake living made attainable. NOTE: SELLER IS OFFERING A 1-0 INTEREST RATE BUYDOWN THROUGH THEIR PREFERRED LENDER WITH AN ACCEPTABLE OFFER, subject to lender guidelines.
Location
State NC
County Lincoln
Zoning PD-MU
Rooms
Primary Bedroom Level Main
Main Level Bedrooms 3
Main Level, 14' 9" X 14' 0" Primary Bedroom
Main Level, 8' 11" X 8' 6" Bathroom-Full
Main Level, 11' 5" X 11' 8" Bedroom(s)
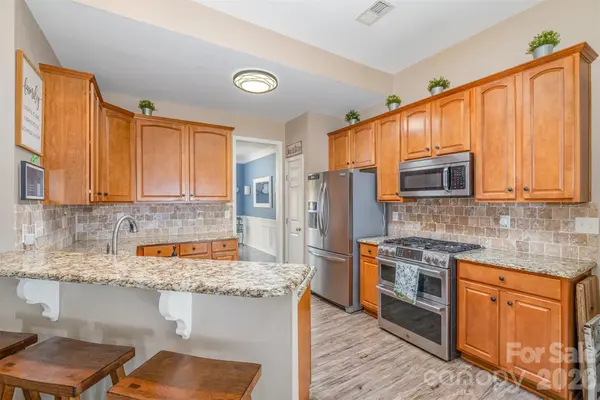
Main Level, 19' 5" X 16' 2" Kitchen
Main Level, 11' 11" X 12' 10" Dining Room
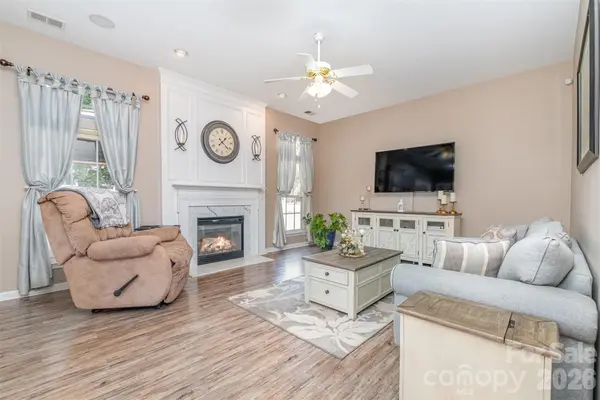
Main Level, 14' 11" X 14' 7" Great Room
Main Level, 13' 1" X 11' 8" Sunroom
Upper Level, 15' 10" X 17' 8" Bonus Room
Main Level, 12' 2" X 10' 5" Bedroom(s)
Interior
Interior Features Breakfast Bar, Pantry
Heating Forced Air, Natural Gas
Cooling Ceiling Fan(s), Central Air
Flooring Carpet, Vinyl
Fireplaces Type Great Room
Fireplace true
Appliance Dishwasher, Disposal, Double Oven, Dryer, Gas Range, Gas Water Heater, Refrigerator, Washer
Laundry Laundry Room, Main Level
Exterior
Garage Spaces 2.0
Fence Fenced
Community Features Clubhouse, Outdoor Pool
Utilities Available Cable Available, Fiber Optics, Natural Gas
Roof Type Architectural Shingle
Street Surface Concrete,Paved
Porch Covered, Deck, Patio
Garage true
Building
Lot Description Level
Dwelling Type Site Built
Foundation Slab
Sewer County Sewer
Water County Water
Architectural Style Traditional
Level or Stories 1 Story/F.R.O.G.
Structure Type Vinyl
New Construction false
Schools
Elementary Schools St. James
Middle Schools East Lincoln
High Schools East Lincoln
Others
Senior Community false
Special Listing Condition Undisclosed
NEARBY SCHOOLS & PROPERTIES
Helping make real estate simple, fun and stress-free!