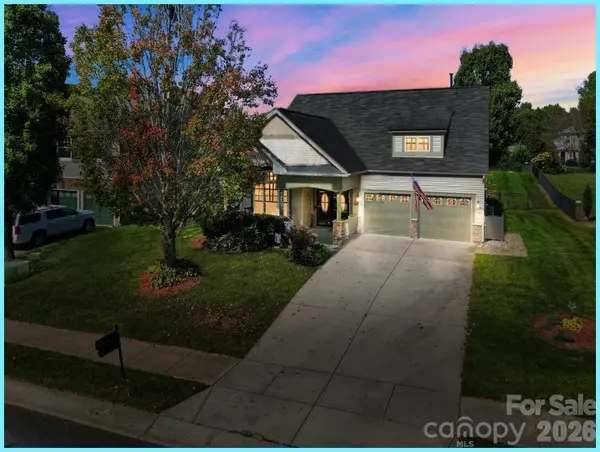
3652 Azalea Ridge DR
Mount Holly, NC 28120
- 5 Beds
- 3 Baths Full Baths: 3
- 2,587 SqFt
- 0.29 Lot Size
- 2024 Year Built
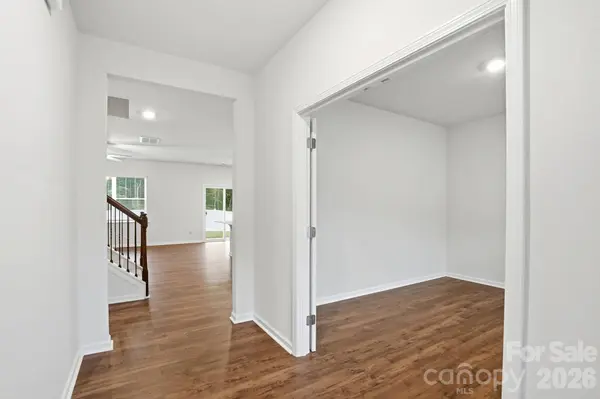
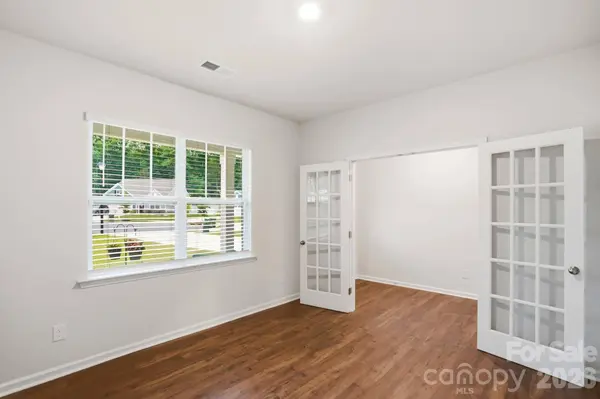
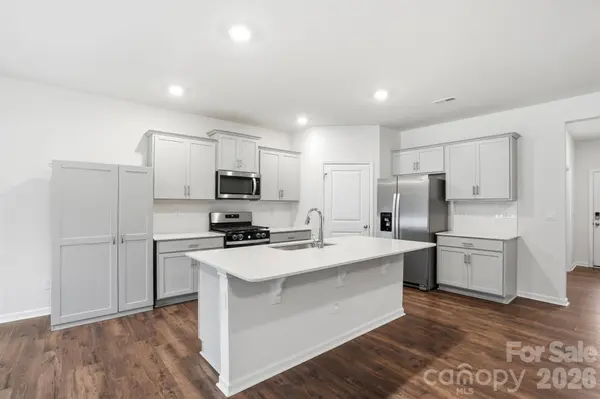
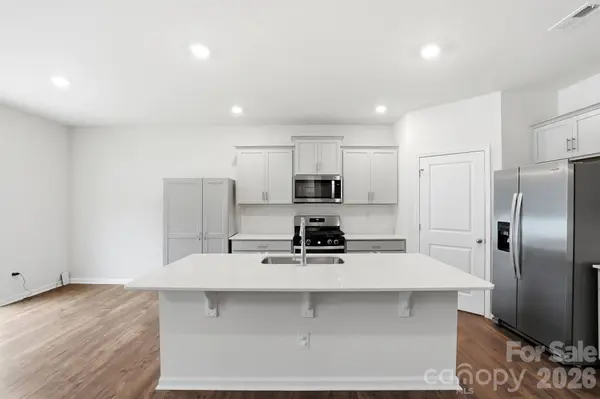
Designed for both everyday living and entertaining, the open-concept floor plan features a spacious kitchen with a large center island, abundant counter space, a gas range, and a walk-in pantry. A main-level bedroom and full bath provide the perfect space for guests, multi-generational living, or a home office.
Upstairs, you'll find a versatile loft area, four additional bedrooms, and an oversized primary suite designed for comfort and relaxation. The luxurious owner's retreat is complemented by dual walk-in closets, offering ample storage and convenience.
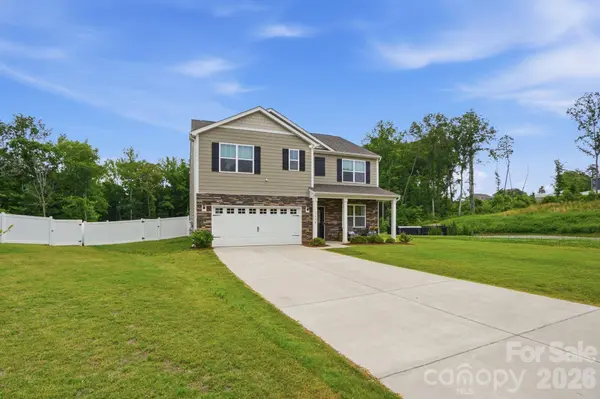
Step outside to enjoy the expansive backyard, complete with a privacy fence and serene wooded views—an ideal setting for outdoor gatherings, play, or simply unwinding at the end of the day.
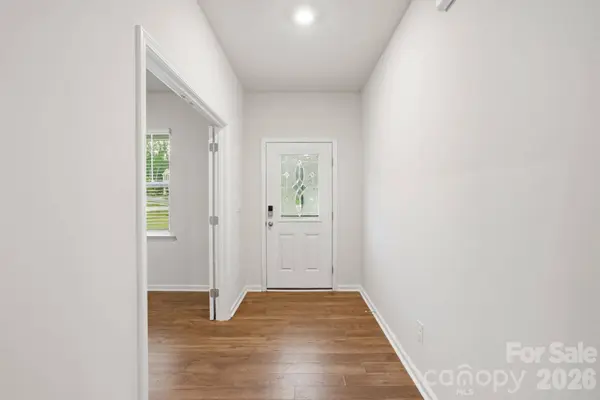
Don't miss the opportunity to own this beautifully maintained home that combines modern style, functional living space, and exceptional privacy. Fresh paint and new carpet make this home move in ready!
GALLERY
PROPERTY DETAIL
Key Details
Sold Price $425,000
Property Type Single Family Home
Sub Type Single Family Residence
Listing Status Sold
Purchase Type For Sale
Square Footage 2, 587 sqft
Price per Sqft $164
Subdivision Azalea Ridge
MLS Listing ID 4391136
Sold Date 09/28/26
Style Traditional
Bedrooms 5
Full Baths 3
HOA Fees $93/qua
HOA Y/N 1
Abv Grd Liv Area 2,587
Year Built 2024
Lot Size 0.290 Acres
Acres 0.29
Property Sub-Type Single Family Residence
Location
State NC
County Gaston
Zoning R-8SF
Rooms
Primary Bedroom Level Upper
Main Level Bedrooms 1
Building
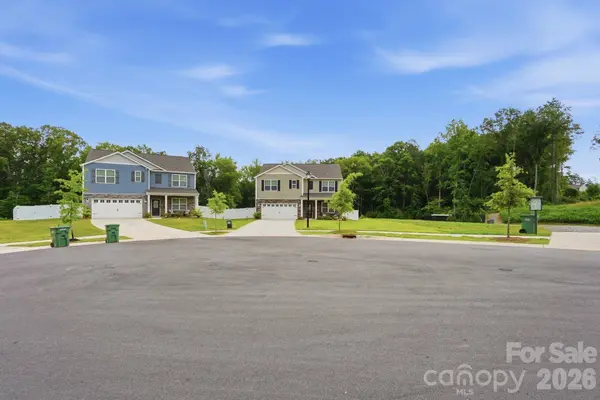
Lot Description Cul-De-Sac, Level, Private, Views
Foundation Slab
Sewer Public Sewer
Water City
Architectural Style Traditional
Level or Stories Two
Structure Type Fiber Cement,Stone Veneer
New Construction false
Interior
Interior Features Kitchen Island, Open Floorplan, Walk-In Closet(s), Walk-In Pantry
Heating Forced Air, Natural Gas
Cooling Central Air, Electric
Flooring Carpet, Tile, Vinyl
Fireplaces Type Gas Log, Living Room
Fireplace true
Appliance Dishwasher, Disposal, Gas Oven, Ice Maker, Microwave
Laundry Electric Dryer Hookup, Laundry Room, Upper Level, Washer Hookup
Exterior
Garage Spaces 2.0
Fence Back Yard, Privacy
Community Features Playground, Sidewalks, Street Lights
Utilities Available Electricity Connected, Natural Gas, Underground Power Lines, Underground Utilities
Roof Type Architectural Shingle
Street Surface Concrete,Paved
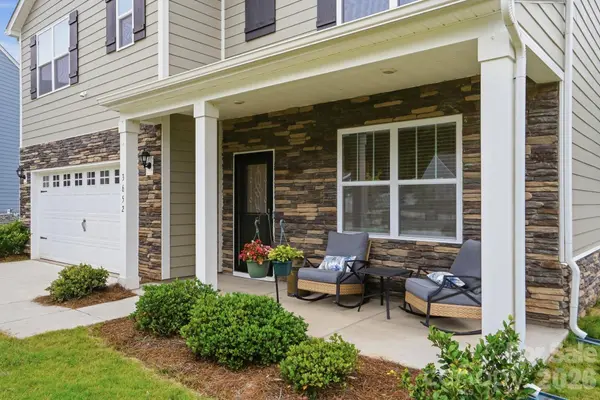
Porch Front Porch
Garage true
Schools
Elementary Schools Unspecified
Middle Schools Unspecified
High Schools Unspecified
Others
HOA Name Cusick
Senior Community false
Acceptable Financing Cash, Conventional, FHA, VA Loan
Listing Terms Cash, Conventional, FHA, VA Loan
Special Listing Condition None
SIMILAR HOMES FOR SALE
Check for similar Single Family Homes at price around $425,000 in Mount Holly,NC
Active
$434,000
308 Tall Wheat LN, Mount Holly, NC 28120
Listed by Steve Scott of EXP Realty LLC Rock Hill3 Beds 3 Baths 2,191 SqFt
Active
$499,900
129 Picasso TRL, Mount Holly, NC 28120
Listed by Angela Walker of Premier South2 Beds 2 Baths 1,842 SqFt
Active
$316,900
206 E Catawba DR, Mount Holly, NC 28120
Listed by Kirk Sipe of Southern Homes of the Carolinas, Inc4 Beds 2 Baths 1,766 SqFt
CONTACT